

Just Listed














Address
5019 Wilson Pike, Arrington, TN
Price
$ 1,185,000
Property Attributes
- MLS#3599231
- TypeSingle Family
- Listing Status Active
- CountyWILLIAMSON
- CityArrington
- NeighborhoodWilson Pike
- Zip37014
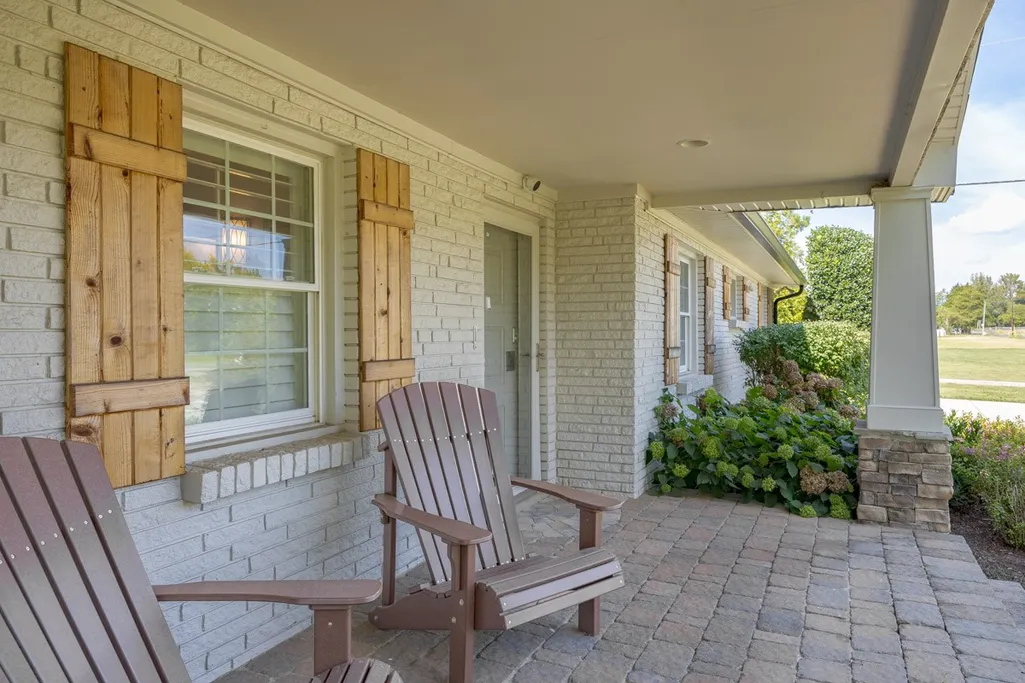
- StyleRanch
- Year Built1957
- Taxes$ 2984
- Price$ 1,185,000
- Bedrooms3
- Full Bathrooms2
- Half Bathrooms0
- Sqr Footage2375
- Lot Size2.77 Acres
Data Source:
Listing courtesy of RealTracs MLS as distributed by MLS GRID
Property Description
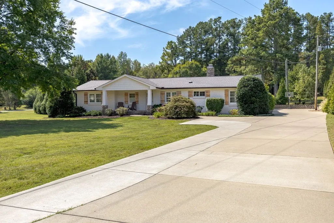
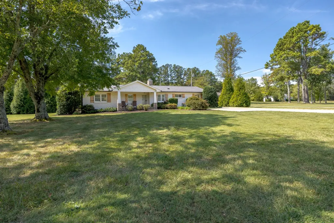
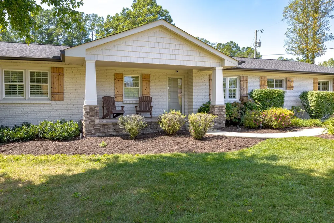
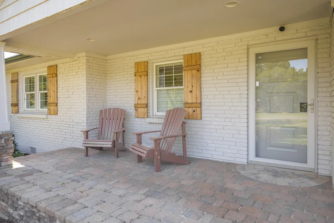
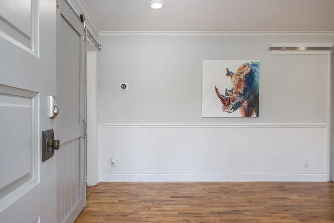
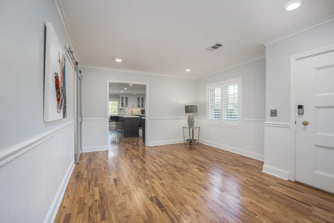
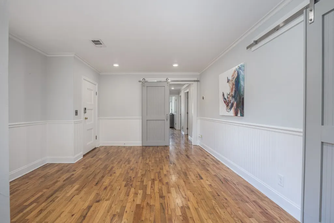
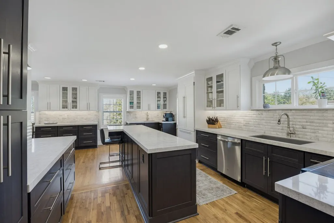
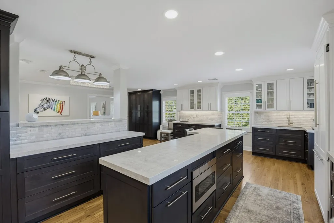
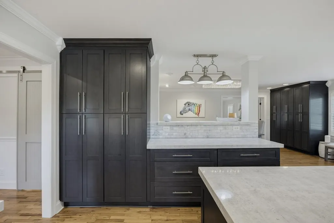
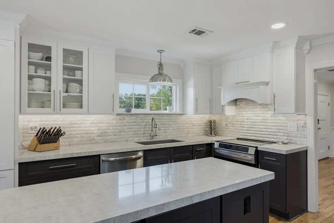
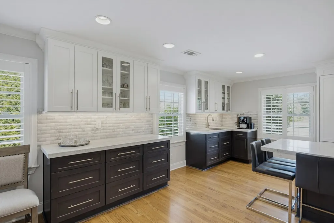
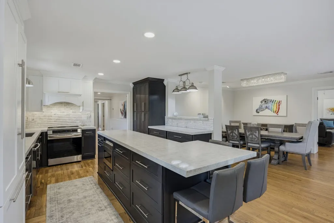
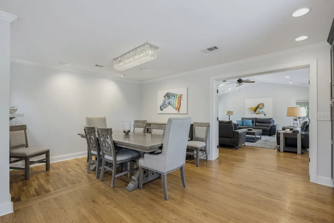
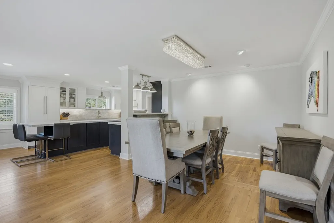
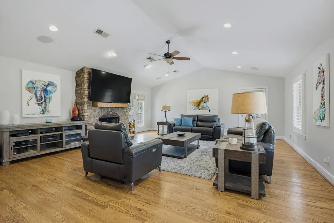
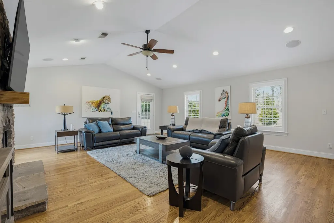
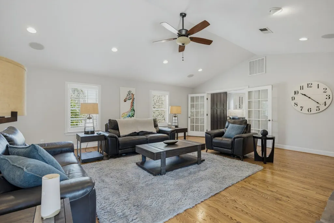
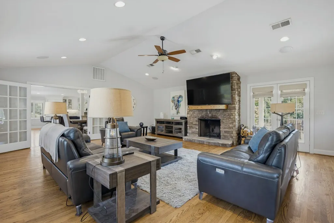
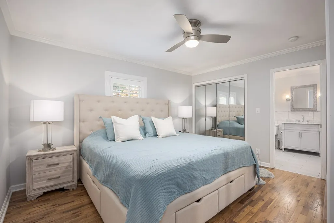
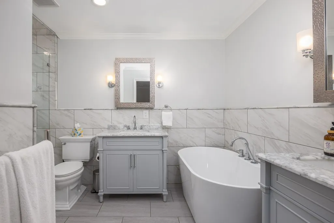
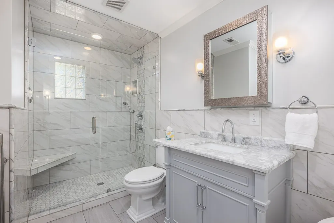
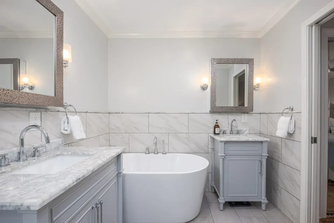
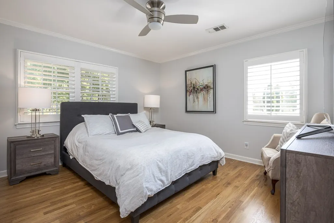
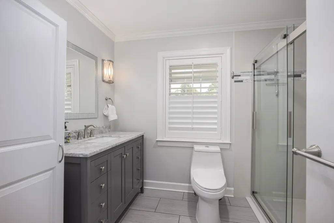
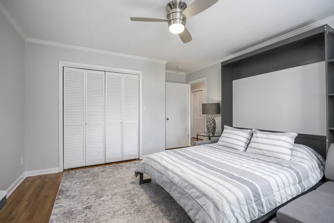
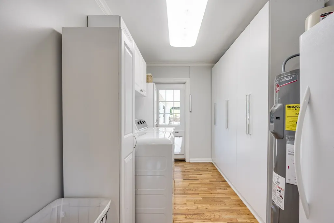
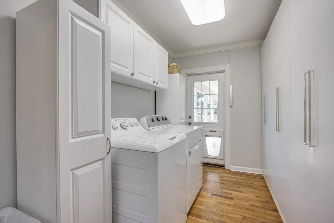
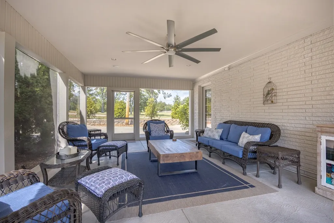
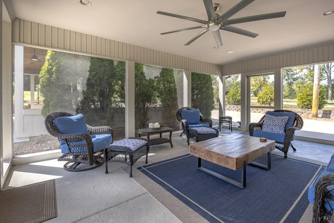
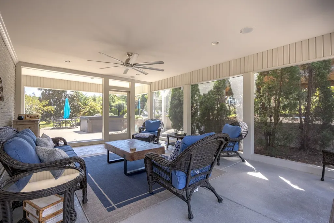
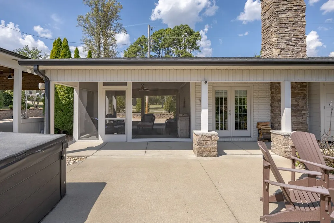
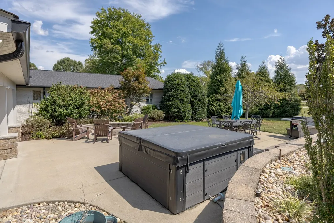
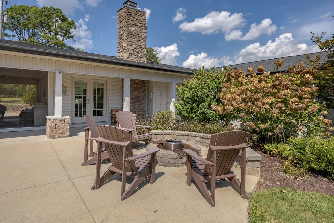
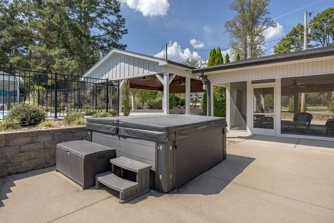
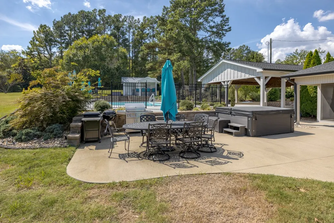
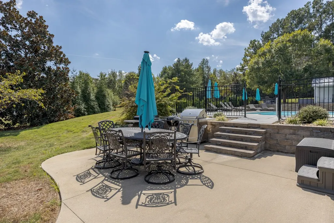
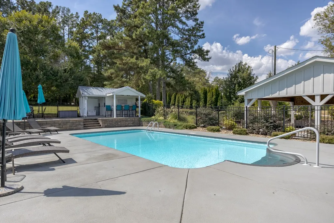
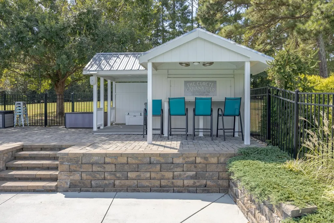
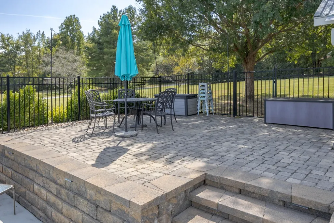
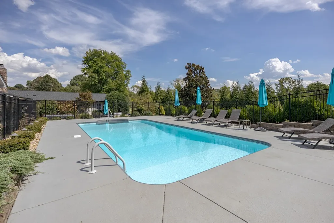
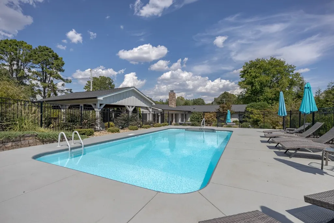
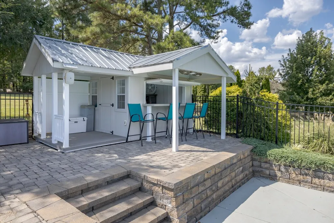
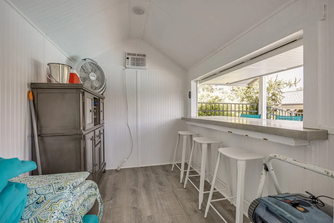
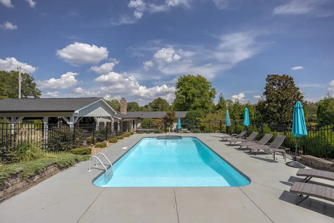
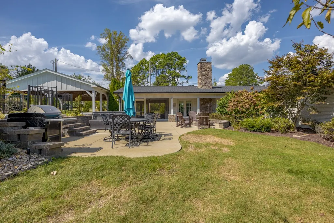
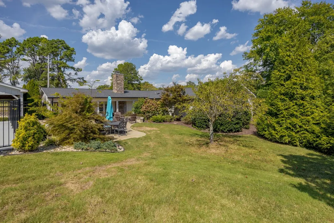
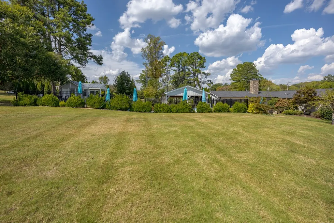
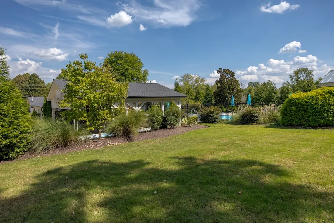
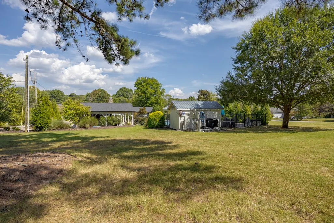
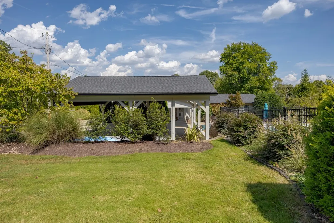
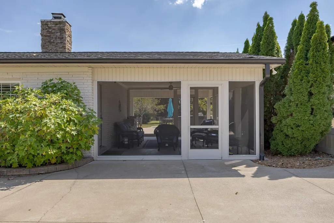
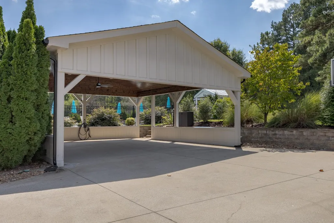
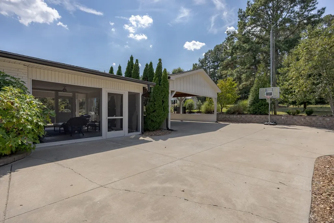
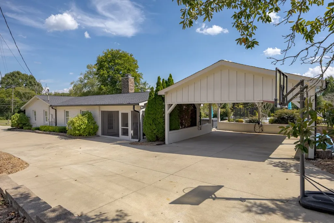
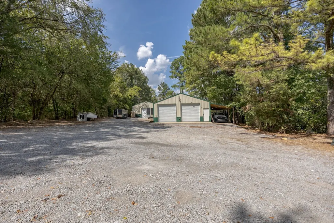
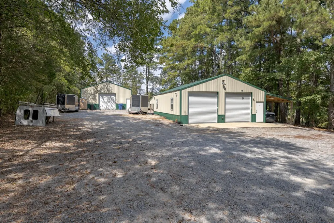
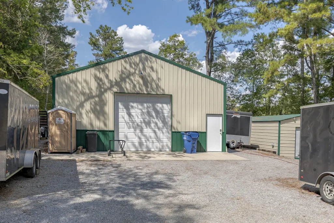
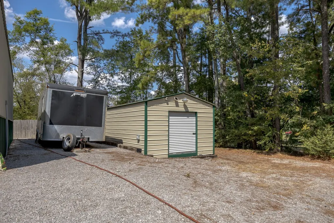
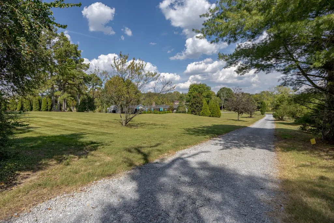
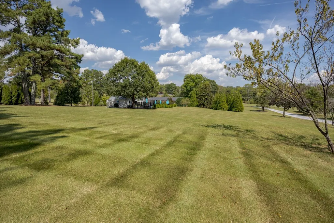
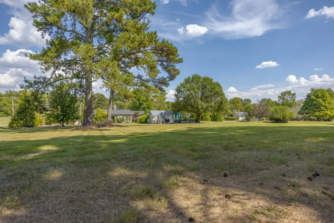
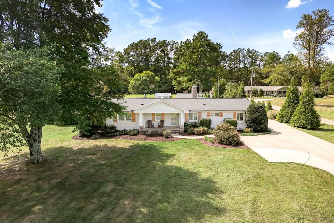
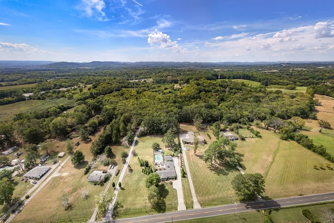
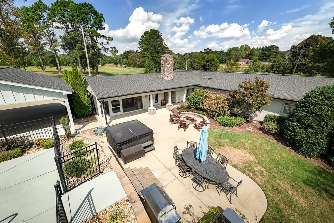
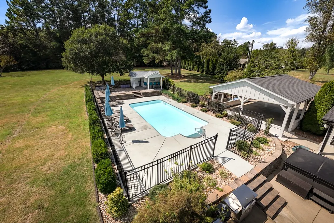
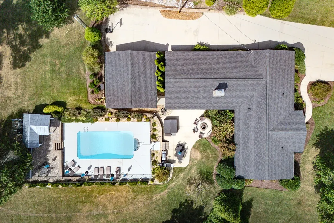
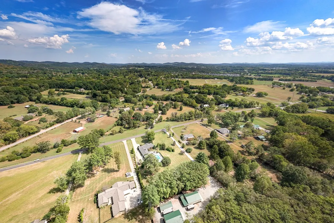
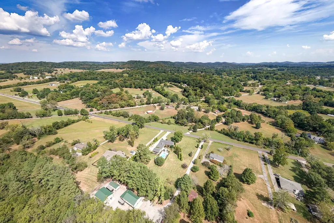
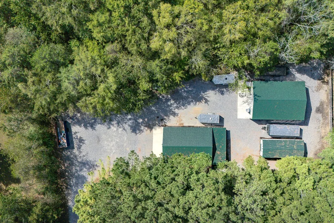
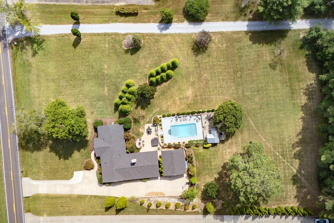
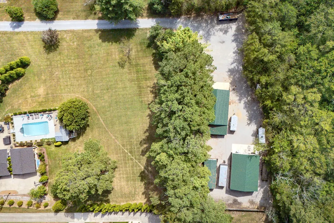
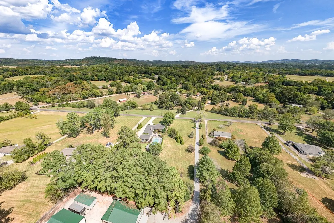
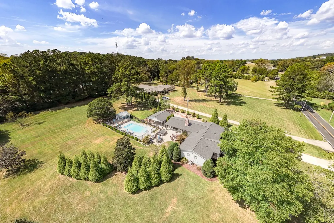
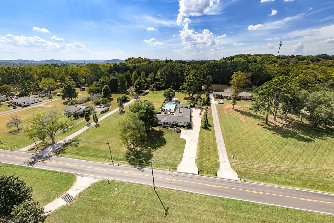
Set on over 2.7 acres in the Arrington community, this well-maintained 3-bedroom, 2-bath ranch offers comfortable one-level living with an open floor plan, abundant natural light, and an easy flow between indoor and outdoor spaces. One of the home’s unique features is the variety of living areas, including a living room, separate sitting room, and enclosed sunroom, providing multiple spaces to relax, gather, or enjoy views of the backyard. The kitchen was updated in 2022 with new cabinetry and appliances, while the bathrooms were updated in 2019. A spacious laundry room with ample storage adds everyday convenience, and the refrigerator and kitchen appliances remain. The backyard is designed for entertaining with an in-ground pool, expansive paved area for lounging and seating, pool house/storage, hot tub, and attractive landscaping. The open layout allows gatherings to flow easily from the interior to the outdoor spaces. Separate from the home, the property offers flexibility with two metal buildings. The 30x40 building provides substantial space for a workshop, hobbies, storage or recreation and has its own HVAC installed in 2019. A second 12x30 building provides additional options. A 28x30 two-car carport was added in 2022. Updates include a new roof (2022), main-house HVAC (2023), 50-gallon electric water heater (2023), whole-house water filtration system (2022), and irrigation system (2020). Google Nest cameras are at the house, with Ring cameras around the shed areas. Enjoy the relaxed pace of Arrington with its rolling countryside, farms, vineyards and local destinations, while remaining convenient to Franklin and Murfreesboro. I840 provides access to I65, I24 and the greater Middle Tennessee area. With plenty of room to live, entertain and enjoy the outdoors, this property offers a rare combination of acreage, flexibility and everyday comfort in a convenient Arrington setting. The detached buildings keep work and hobbies separate from the home.
| Elementary School | Middle School | High School |
|---|---|---|
| Arrington Elementary School | Fred J Page Middle School | Fred J Page High School |
| Price History | |
|---|---|
| 9/25/2026 | Listed $1,185,000 |
General Features
| Living Area | 2375 |
|---|---|
| Sewer | Septic Tank |
| Heating | Central,Electric |
| Cooling | Central Air,Electric |
| Utilities | Electricity Available,Water Available |
| Possession | Close Of Escrow |
| Roof | Shingle |
| Appliances | Electric Oven,Electric Range,Dishwasher,Refrigerator |
| Garage Spaces | 3 |
| Patio/Porch Features | Porch,Covered,Patio,Screened |
| Architectural Style | Ranch |
| Pool Features | In Ground |
| Security Features | Fire Alarm |
| Construction Materials | Brick |
| Pets Allowed | Yes |
| Year Built | 1957 |
| Stories Count | 1 |
| Topography | Cleared,Private |
| Levels | One |
| Property Subtype | Single Family Residence |
| County | Williamson County,TN |
| New Construction | No |
| Property Type | Residential |
| Attached Garage | No |
| Energy Efficient | Thermostat |
| Subdivision Name | Wilson Pike |
| Garage Y/N | Yes |
| Full Baths | 2 |
| Status | Active |
| Directions | I-65 S to Exit 65,Hwy 96 E. Continue approximately 7 miles to Wilson Pike. Turn left on Wilson Pike. Property is approximately half a mile on the left. |
| High School | Fred J Page High School |
| City | Arrington |
| Senior Community Y/N | No |
| Open Parking Spaces | 5 |
| Lot Size Units | Acres |
| Carport Spaces | 2 |
| Carport Y/N | Yes |
| Elementary School | Arrington Elementary School |
| Property Attached Y/N | No |
| Year Built Details | Renovated |
| Tax Annual Amount | 2984 |
| Middle/Junior High School | Fred J Page Middle School |
| Building Area Units | Square Feet |
| Living Area Units | Square Feet |
| Standard Status | Active |
Interior Features
| Interior Amenities | Ceiling Fan(s),Hot Tub,Kitchen Island |
|---|---|
| Basement | Crawl Space |
| Flooring | Wood,Tile |
| Total Fireplaces | 1 |
| Air Conditioning Y/N | Yes |
| Heating Y/N | Yes |
| Fireplace Y/N | Yes |
| Above Grade Finished Area | 2375 |
| Laundry Features | Electric Dryer Hookup,Washer Hookup |
| Total Bedrooms | 3 |
| Main Level Bedrooms | 3 |
| Below Grade Finished Area Unit Type | Square Feet |
| LivingAreaSource | Professional Measurement |
| Below Grade Finished Area Source | Professional Measurement |
| Above Grade Finished Area Source | Professional Measurement |
| Above Grade Finished Area Unit Type | Square Feet |
| Total Baths | 2 |
Exterior Features
| Exterior Amenities | Smart Camera(s)/Recording |
|---|---|
| Fencing | Back Yard |
| Parking Features | Garage Door Opener,Detached,Attached,Concrete,Driveway,Gravel |
| Lot Features | Cleared,Private |
| Water Source | Public |
| Total Parking | 10 |
| Lot Size Area | 2.77 |
| Building Area Total | 2375 |
| Lot Size Acres | 2.77 |
| Lot Size Source | Assessor |
| Waterfront Y/N | No |
| Covered Spaces | 5 |
| Other Equipment | Irrigation System |
Amenities
- Foreclosure
- Views
- Short Sale
- New Construction
- Adult 55+
- Lease To Own
- No HOA Fees
- Furnished
- Primary On Main
- Air Conditioning
- Seller Finance
- Green
- Fixer Upper
- Horse
- Golf
- Fireplace
- Deck
- Garage
- Basement
- Pool
Property vs Single Family Average in 37014
Price
Taxes
Year Built
Visits
 The data relating to real estate for sale on this web site comes in part from the Internet Data Exchange Program of RealTracs Solutions as distributed by MLS Grid. Real estate listings held by brokerage firms other than REMAX Pros are marked with the Internet Data Exchange Program logo or thumbnail logo and detailed information about them includes the name of the listing brokers.
