

Just Listed

Address
7008 San Gilberto Ct, Spring Hill, TN
Price
$ 669,900
Property Attributes
- MLS#3599122
- TypeSingle Family
- Listing Status Active
- CountyWILLIAMSON
- CitySpring Hill
- NeighborhoodBenevento East Ph4 Sec1
- Zip37174
- Style
- Year Built2017
- Taxes$ 3108
- Price$ 669,900
- Bedrooms4
- Full Bathrooms3
- Half Bathrooms0
- Sqr Footage2771
- Lot Size0.27 Acres
Data Source:
Listing courtesy of RealTracs MLS as distributed by MLS GRID
Property Description
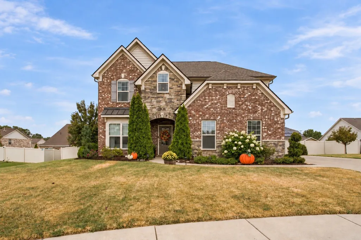
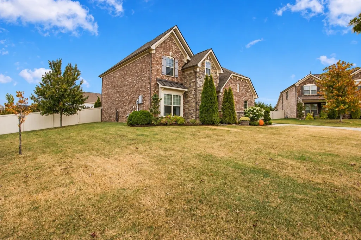
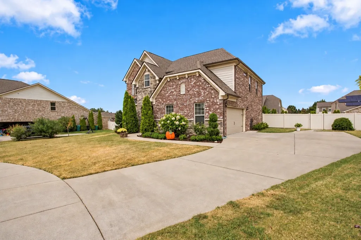
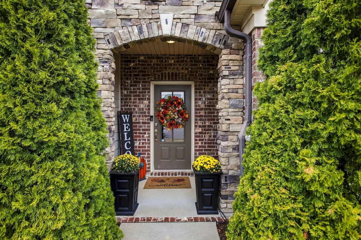
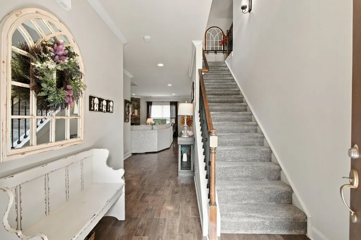
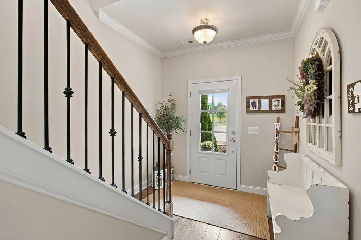
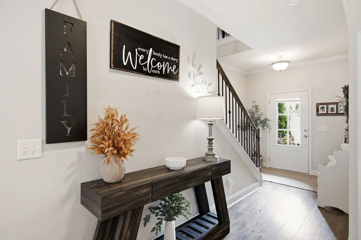
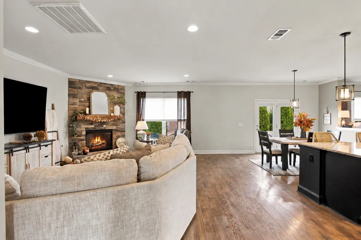
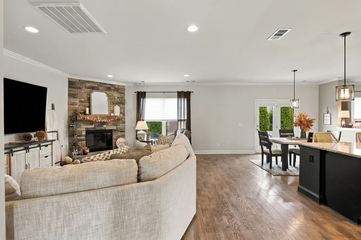
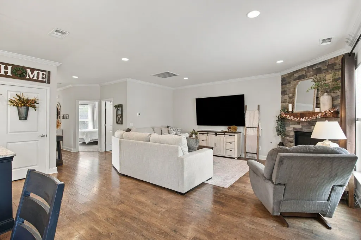
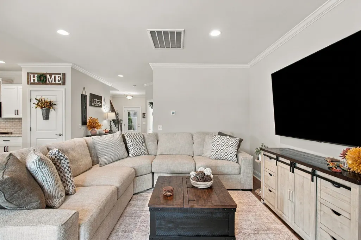
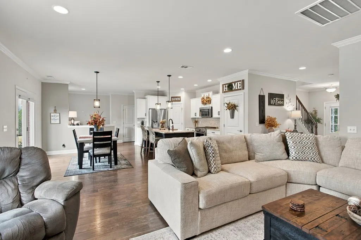
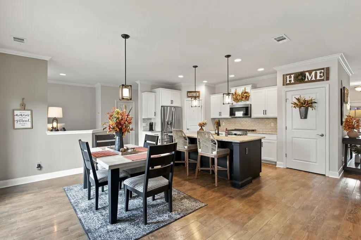
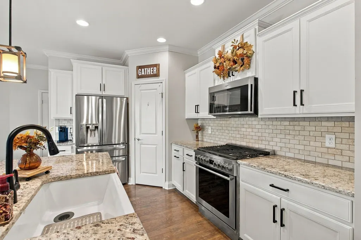
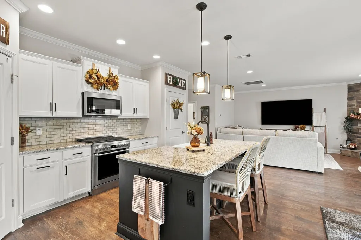
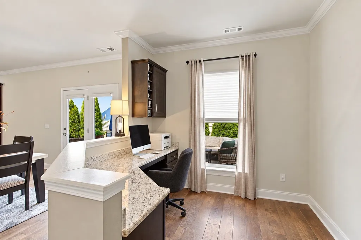
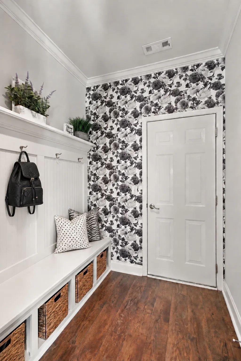
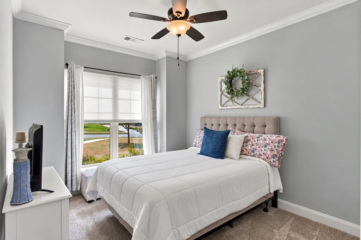
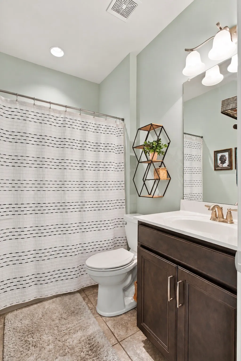
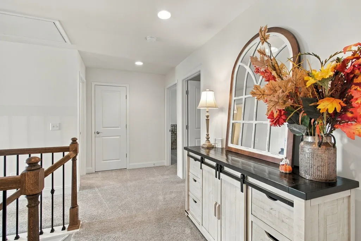
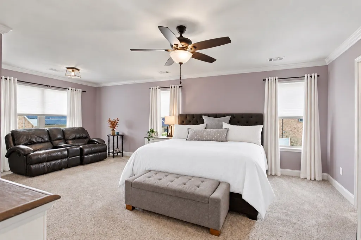
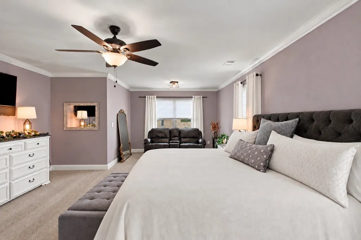
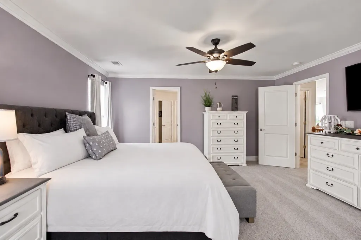
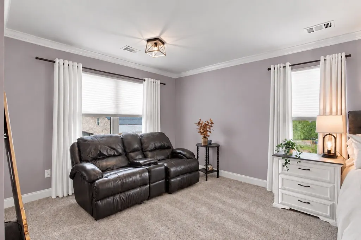
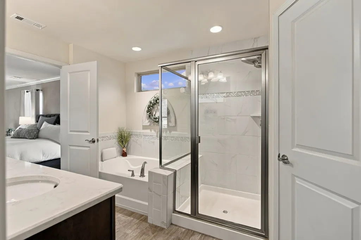
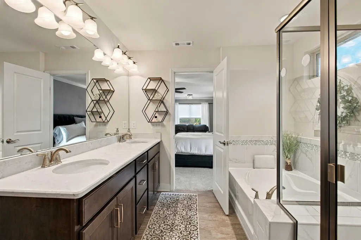
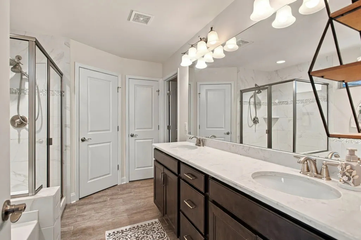
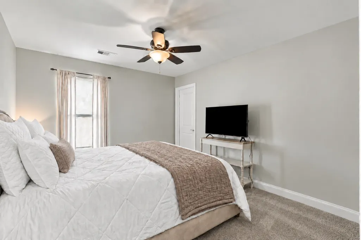
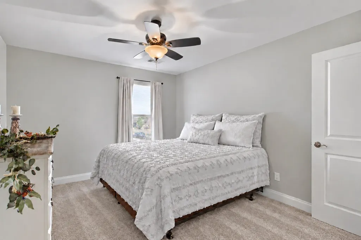
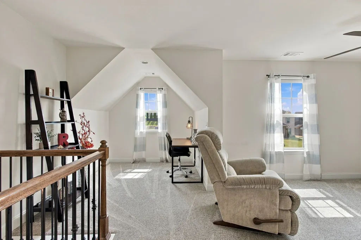
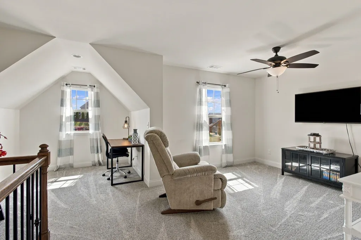
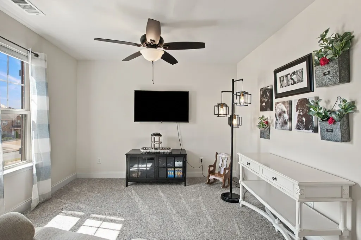
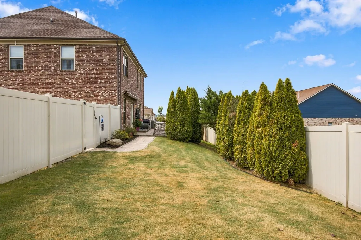
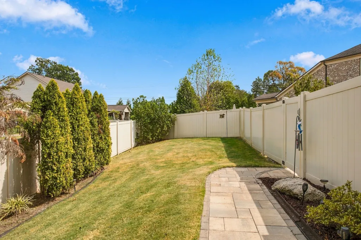
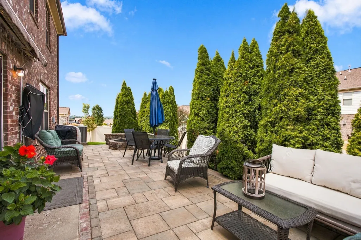
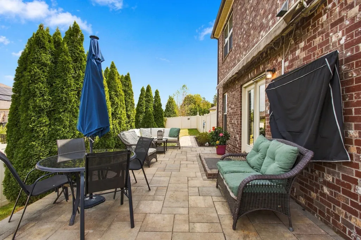
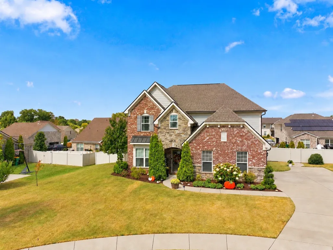
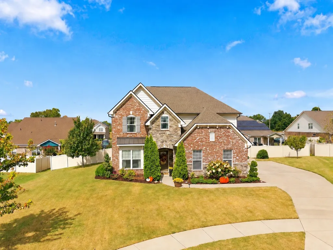
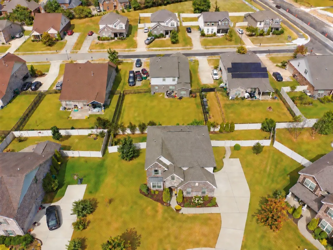
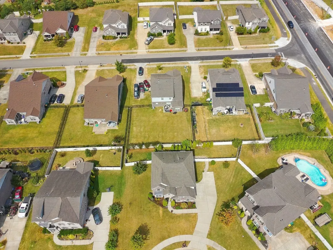
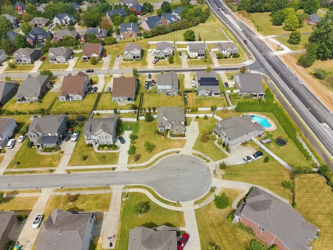
Welcome to a refined retreat in the premier Benevento community. Perfectly positioned on a quiet cul-de-sac, this impeccably maintained property blends timeless architectural detail with modern functionality, offering 4 spacious bedrooms, 3 full bathrooms, and exceptional built-in storage throughout. From the pristine curb appeal and professionally curated landscaping, step inside to an expansive open-concept layout tailored for both entertaining and comfortable daily living. The inviting great room anchors the main floor, highlighted by a striking stacked-stone fireplace, soaring crown molding, and designer finishes. Culinary enthusiasts will love the chef’s kitchen, which boasts an oversized granite island, premium stainless appliances, and custom cabinetry that flows effortlessly into the living space. Nearby, a dedicated, built-in office area provides the perfect, quiet space for remote work or study.The luxurious primary suite serves as a private sanctuary, featuring a peaceful reading nook and a spa-inspired bath with an oversized soaking tub, separate tiled shower, and a massive walk-in closet with custom organization. Three additional generously sized bedrooms and well-appointed bathrooms—including an upper-level layout with dual vanities and a flexible bonus room—ensure ample space for family and guests. Outside, a beautifully crafted stamped concrete patio overlooks a serene backyard, fully enclosed by a premium privacy fence to create a secure, tranquil outdoor oasis. A side-entry garage with professionally finished epoxy floors and an oversized concrete driveway complete this turn-key residence. Offering true pride of ownership and meticulous attention to detail, this home is a rare opportunity in Benevento. Great location just minutes from shopping and I-65.
| Elementary School | Middle School | High School |
|---|---|---|
| Allendale Elementary School | Spring Station Middle School | Summit High School |
| Price History | |
|---|---|
| 9/25/2026 | Listed $669,900 |
General Features
| Living Area | 2771 |
|---|---|
| Sewer | Public Sewer |
| Heating | Central,Natural Gas |
| Cooling | Central Air,Electric |
| Utilities | Electricity Available,Natural Gas Available,Water Available |
| Possession | Negotiable |
| Roof | Shingle |
| Appliances | Gas Oven,Gas Range,Dishwasher,Disposal,Microwave,Refrigerator,Stainless Steel Appliance(s) |
| HOA Fee | 120 |
| Garage Spaces | 2 |
| Patio/Porch Features | Patio |
| Security Features | Smoke Detector(s) |
| Construction Materials | Brick |
| Year Built | 2017 |
| Stories Count | 2 |
| Topography | Cul-De-Sac,Level |
| Levels | Two |
| Property Subtype | Single Family Residence |
| Assoc Fee Paid Per | Quarterly |
| County | Williamson County,TN |
| New Construction | No |
| Property Type | Residential |
| Attached Garage | No |
| Subdivision Name | Benevento East Ph4 Sec1 |
| Garage Y/N | Yes |
| Full Baths | 3 |
| Status | Active |
| Buyer Financing | Conventional,FHA,Other,VA |
| Directions | Take I-65 to Saturn PKWY,turn right onto Port Royal Rd,continue straight onto Buckner Lane,turn left on Maleventum Way,turn left on Gari Baldi Way,turn left onto San Gilberto Way. |
| High School | Summit High School |
| City | Spring Hill |
| Senior Community Y/N | No |
| Lot Size Units | Acres |
| Elementary School | Allendale Elementary School |
| Property Attached Y/N | No |
| Year Built Details | Existing |
| Tax Annual Amount | 3108 |
| Middle/Junior High School | Spring Station Middle School |
| Building Area Units | Square Feet |
| Living Area Units | Square Feet |
| Standard Status | Active |
Interior Features
| Interior Amenities | Ceiling Fan(s),Entrance Foyer,Extra Closets,High Ceilings,Open Floorplan,Pantry,Walk-In Closet(s),High Speed Internet |
|---|---|
| Basement | None |
| Flooring | Carpet,Wood,Tile |
| Total Fireplaces | 1 |
| Air Conditioning Y/N | Yes |
| Heating Y/N | Yes |
| Fireplace Y/N | Yes |
| Above Grade Finished Area | 2771 |
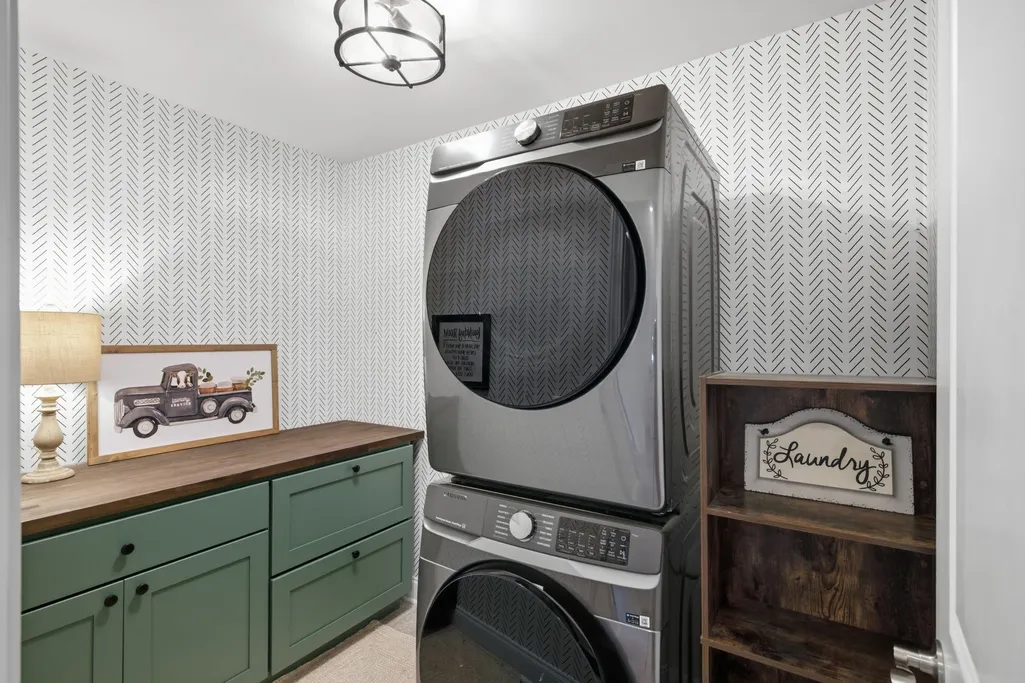
| Laundry Features | Electric Dryer Hookup,Washer Hookup |
| Total Bedrooms | 4 |
| Main Level Bedrooms | 1 |
| Below Grade Finished Area Unit Type | Square Feet |
| LivingAreaSource | Appraiser |
| Below Grade Finished Area Source | Appraiser |
| Above Grade Finished Area Source | Appraiser |
| Above Grade Finished Area Unit Type | Square Feet |
| Total Baths | 3 |
Exterior Features
| Fencing | Privacy |
|---|---|
| Parking Features | Garage Door Opener,Garage Faces Side,Concrete,Driveway |
| Lot Features | Cul-De-Sac,Level |
| Water Source | Public |
| Total Parking | 2 |
| Lot Size Area | 0.27 |
| Building Area Total | 2771 |
| Lot Dimensions | 92.8 X 125 |
| Lot Size Acres | 0.27 |
| Lot Size Source | Calculated from Plat |
| Waterfront Y/N | No |
| Covered Spaces | 2 |
Amenities
- Foreclosure
- Views
- Short Sale
- New Construction
- Adult 55+
- Lease To Own
- No HOA Fees
- Furnished
- Primary On Main
- Air Conditioning
- Seller Finance
- Green
- Fixer Upper
- Horse
- Golf
- Fireplace
- Deck
- Garage
- Basement
- Pool
Property vs Single Family Average in 37174
Price
Taxes
Year Built
 The data relating to real estate for sale on this web site comes in part from the Internet Data Exchange Program of RealTracs Solutions as distributed by MLS Grid. Real estate listings held by brokerage firms other than REMAX Pros are marked with the Internet Data Exchange Program logo or thumbnail logo and detailed information about them includes the name of the listing brokers.
