

Just Listed




Address
118 Deerfield Dr, Columbia, TN
Price
$ 435,000
Property Attributes
- MLS#3598054
- TypeSingle Family
- Listing Status Active
- CountyMAURY
- CityColumbia
- NeighborhoodDeerfield
- Zip38401
- Style
- Year Built1993
- Taxes$ 1971
- Price$ 435,000
- Bedrooms3
- Full Bathrooms2
- Half Bathrooms0
- Sqr Footage1878
- Lot Size0.4 Acres
Data Source:
Listing courtesy of RealTracs MLS as distributed by MLS GRID
Property Description
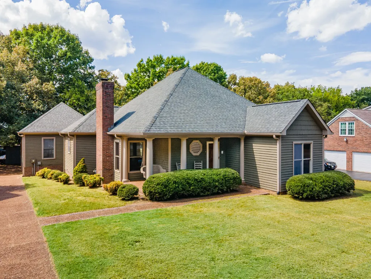
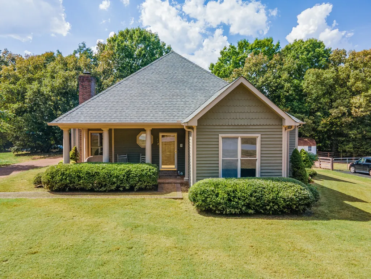
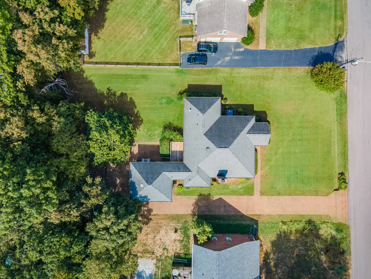
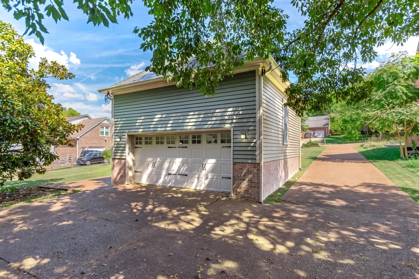
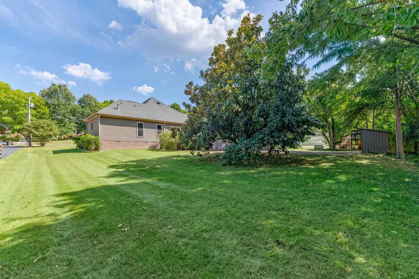
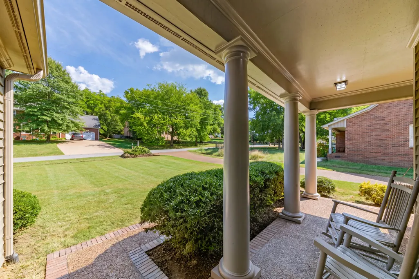
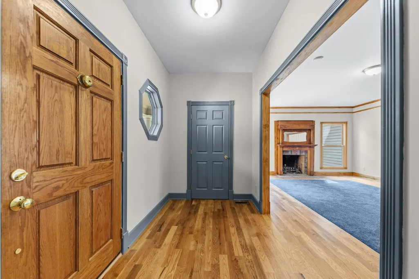
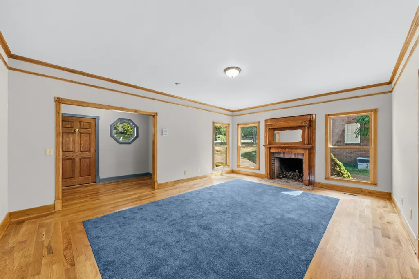
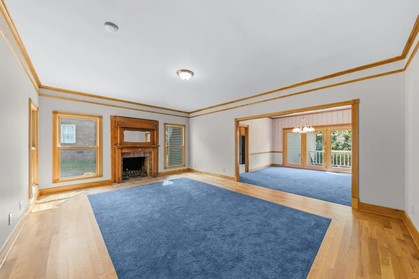
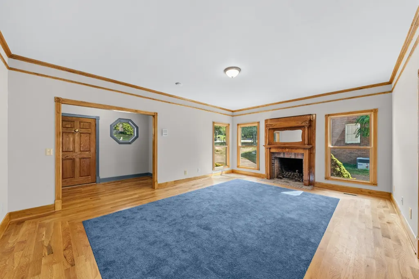
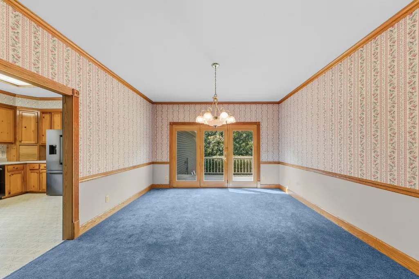
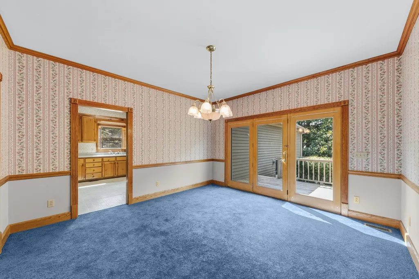
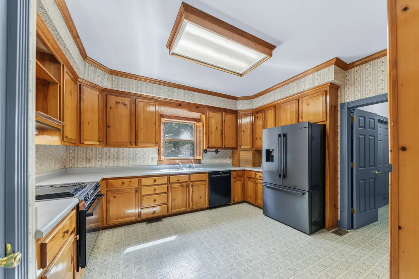
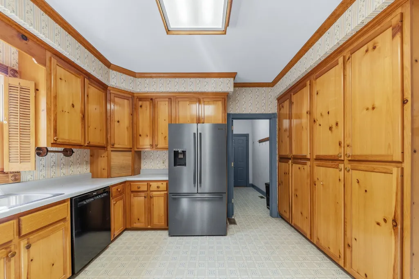
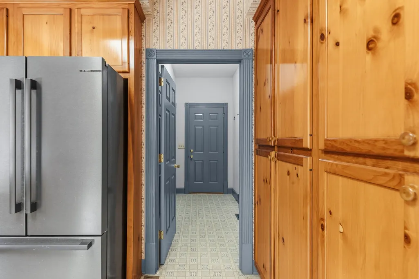
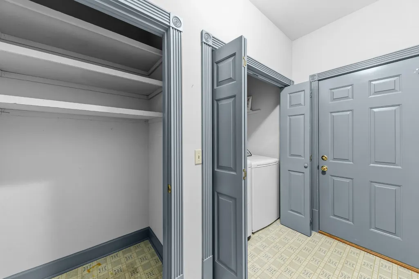
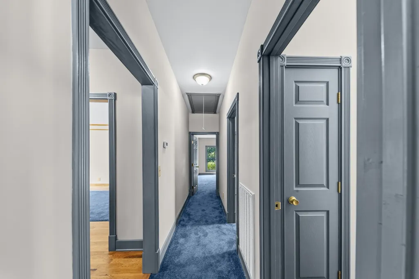
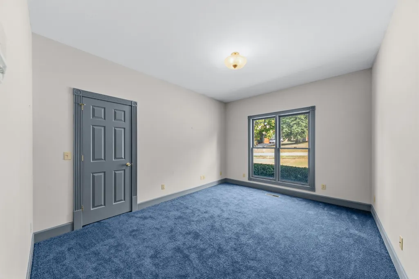
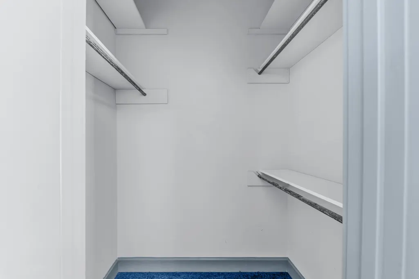
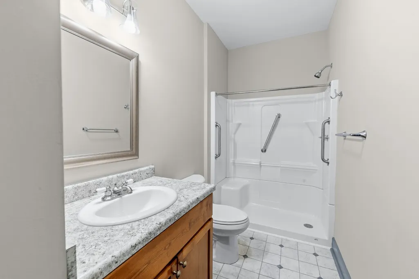
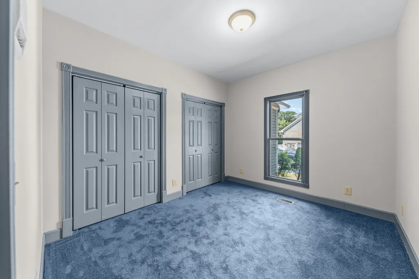
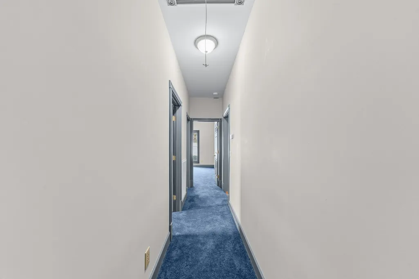
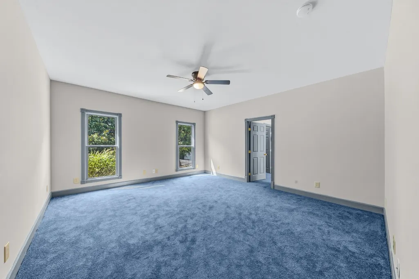
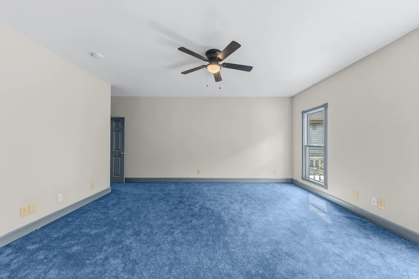
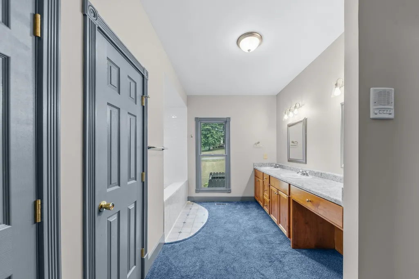
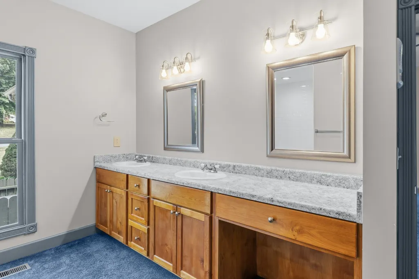
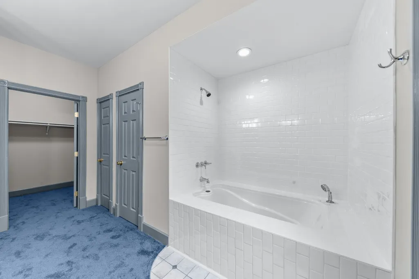
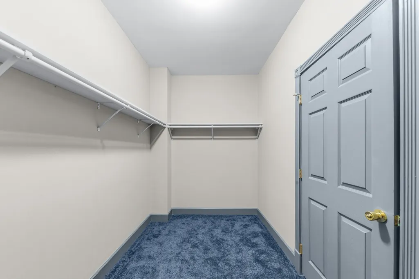
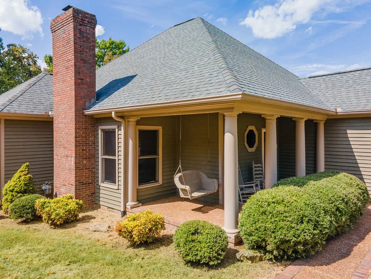
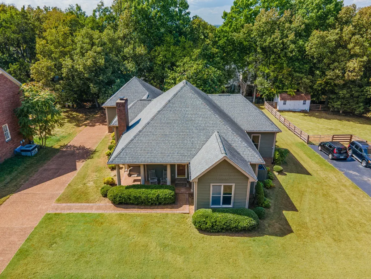
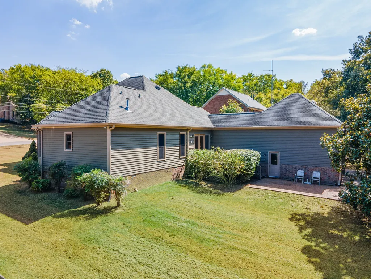
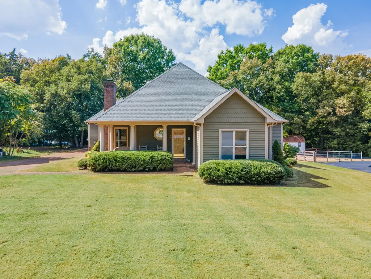
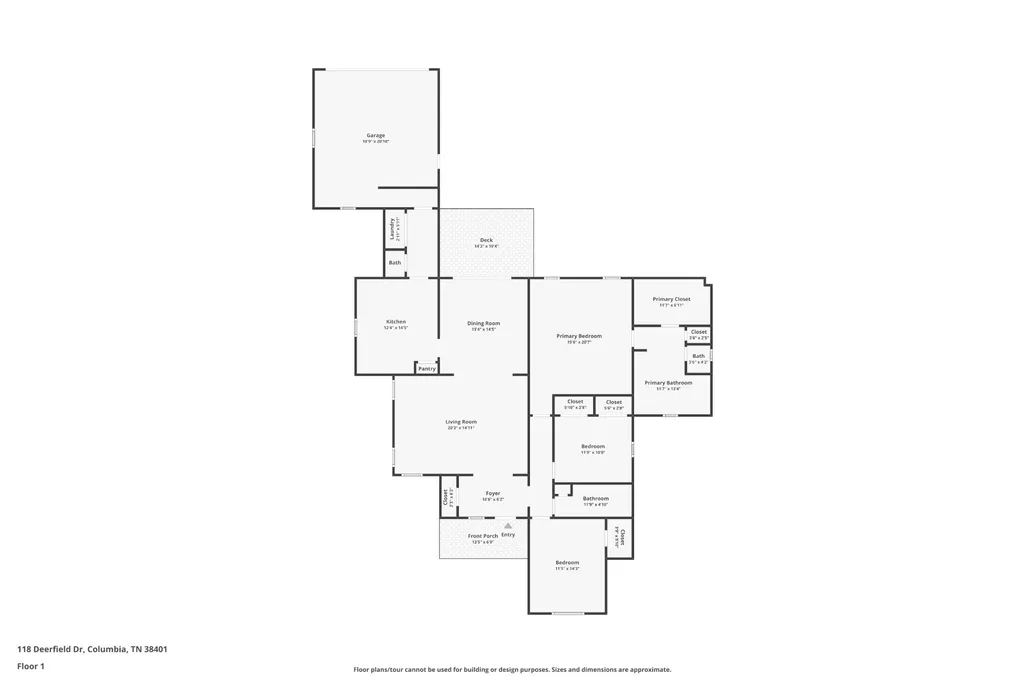
Welcome to Deerfield! Tucked away on a cul-de-sac street in an established Columbia neighborhood adjacent to Sunnyside, this 3-bedroom, 2-bath home offers a spacious, comfortable layout in a location that’s hard to beat. Zoned for Woodard Elementary and minutes to downtown Columbia, dining, schools, hospital, golf course and everyday amenities, this home combines an established neighborhood setting with easy access to everything you need. A covered front porch welcomes you home and offers the perfect spot for a porch swing, rocking chairs, and morning coffee. Step inside to a foyer and living area featuring original hardwood floors. The spacious living room is filled with natural light and centered around a cozy fireplace, creating an inviting space for everyday living or gathering with family and friends. A separate dining room provides plenty of room for entertaining and flows into the large kitchen with abundant space and a functional layout. It’s ready for your updates! The generously sized primary suite overlooks the backyard and features a private en suite bathroom and oversized walk-in closet. Two additional bedrooms offer comfortable space for family, guests, or a home office. A two-car garage provides parking and additional storage. Out back, enjoy a private deck overlooking a tree-lined backyard that feels tucked away from the surroundings. A beautiful magnolia tree adds classic Southern charm and creates a picturesque backdrop for the outdoor space. There’s plenty of room to relax, garden, or simply enjoy the backyard, plus a separate storage building for lawn equipment, tools, and outdoor essentials. With spacious rooms, a fireplace, inviting outdoor spaces, mature trees, and a desirable location on a low-traffic street, this home offers the space and setting to make it your own in one of Columbia’s established neighborhoods.
| Elementary School | Middle School | High School |
|---|---|---|
| J E Woodard Elementary | Whitthorne Middle School | Columbia Central High School |
| Price History | |
|---|---|
| 9/23/2026 | Listed $435,000 |
General Features
| Living Area | 1878 |
|---|---|
| Sewer | Public Sewer |
| Heating | Central,Natural Gas |
| Cooling | Central Air,Electric |
| Utilities | Electricity Available,Natural Gas Available,Water Available |
| Possession | Close Of Escrow |
| Appliances | Electric Oven,Cooktop,Dishwasher,Dryer,Refrigerator,Washer |
| Garage Spaces | 2 |
| Construction Materials | Brick,Wood Siding |
| Year Built | 1993 |
| Stories Count | 1 |
| Topography | Level |
| Levels | One |
| Property Subtype | Single Family Residence |
| County | Maury County,TN |
| New Construction | No |
| Property Type | Residential |
| Attached Garage | Yes |
| Subdivision Name | Deerfield Sec 1 |
| Garage Y/N | Yes |
| Full Baths | 2 |
| Status | Active |
| Directions | From the corner of James Campbell Blvd and Trotwood Ave,take Trotwood Ave,turn left onto Sunnyside Ln,turn right onto Old Sunnyside Ln,turn left onto Deerfield Dr,118 Deerfield Dr is on the right rig |
| High School | Columbia Central High School |
| City | Columbia |
| Senior Community Y/N | No |
| Open Parking Spaces | 6 |
| Lot Size Units | Acres |
| Elementary School | J E Woodard Elementary |
| Property Attached Y/N | No |
| Year Built Details | Existing |
| Tax Annual Amount | 1971 |
| Middle/Junior High School | Whitthorne Middle School |
| Building Area Units | Square Feet |
| Living Area Units | Square Feet |
| Standard Status | Active |
| Virtual Tour | https://www.zillow.com/view-imx/2e62d62d-e042-444b-970c-371cb773e9b2?initialViewType=pano |
Interior Features
| Basement | Crawl Space |
|---|---|
| Flooring | Carpet,Wood,Tile,Vinyl |
| Total Fireplaces | 1 |
| Air Conditioning Y/N | Yes |
| Heating Y/N | Yes |
| Fireplace Y/N | Yes |
| Above Grade Finished Area | 1878 |
| Total Bedrooms | 3 |
| Main Level Bedrooms | 3 |
| Below Grade Finished Area Unit Type | Square Feet |
| LivingAreaSource | Assessor |
| Below Grade Finished Area Source | Assessor |
| Above Grade Finished Area Source | Assessor |
| Above Grade Finished Area Unit Type | Square Feet |
| Total Baths | 2 |
Exterior Features
| Parking Features | Garage Faces Rear |
|---|---|
| Lot Features | Level |
| Water Source | Public |
| Total Parking | 8 |
| Lot Size Area | 0.4 |
| Building Area Total | 1878 |
| Lot Dimensions | 100X174.03 IRR |
| Lot Size Acres | 0.4 |
| Lot Size Source | Calculated from Plat |
| Waterfront Y/N | No |
| Covered Spaces | 2 |
Amenities
- Foreclosure
- Views
- Short Sale
- New Construction
- Adult 55+
- Lease To Own
- No HOA Fees
- Furnished
- Primary On Main
- Air Conditioning
- Seller Finance
- Green
- Fixer Upper
- Horse
- Golf
- Fireplace
- Deck
- Garage
- Basement
- Pool
Property vs Single Family Average in 38401
Price
Taxes
Year Built
 The data relating to real estate for sale on this web site comes in part from the Internet Data Exchange Program of RealTracs Solutions as distributed by MLS Grid. Real estate listings held by brokerage firms other than REMAX Pros are marked with the Internet Data Exchange Program logo or thumbnail logo and detailed information about them includes the name of the listing brokers.
