

Just Listed





Address
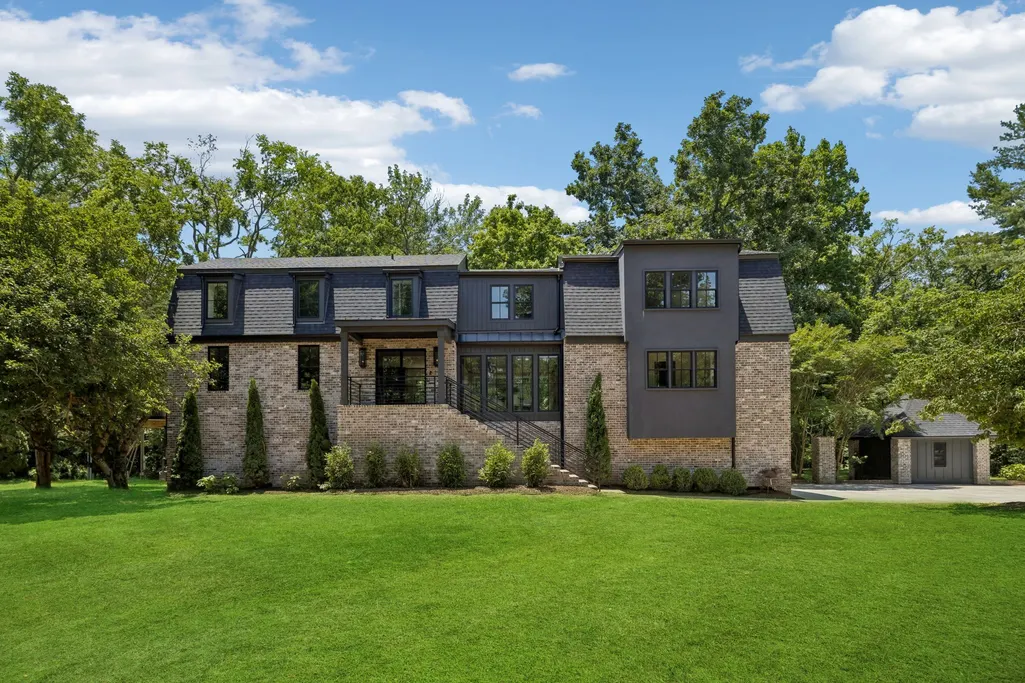
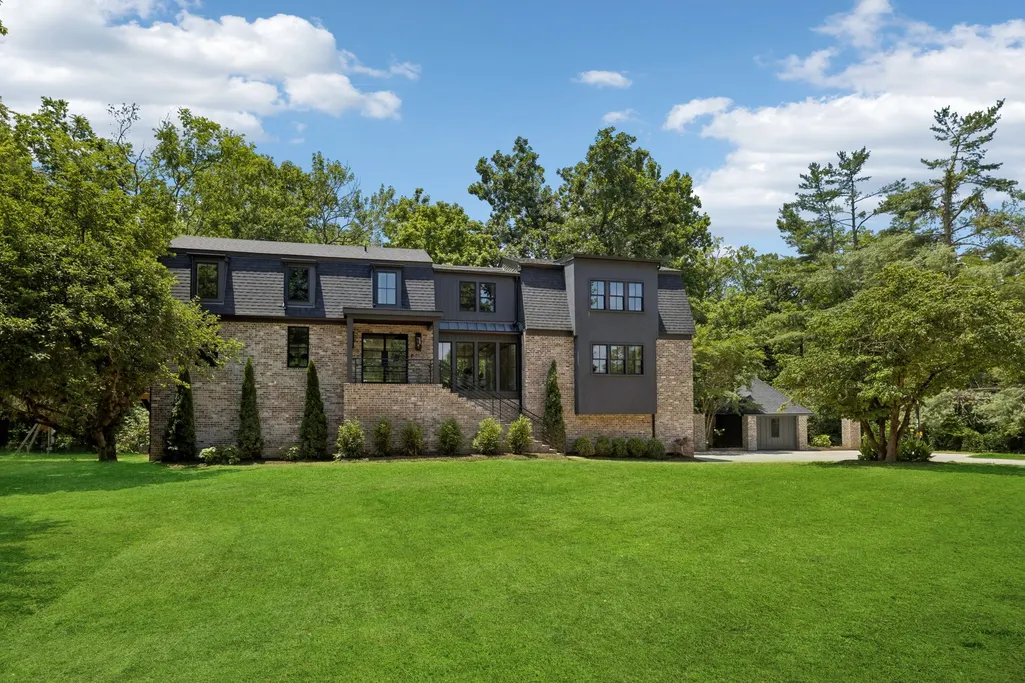
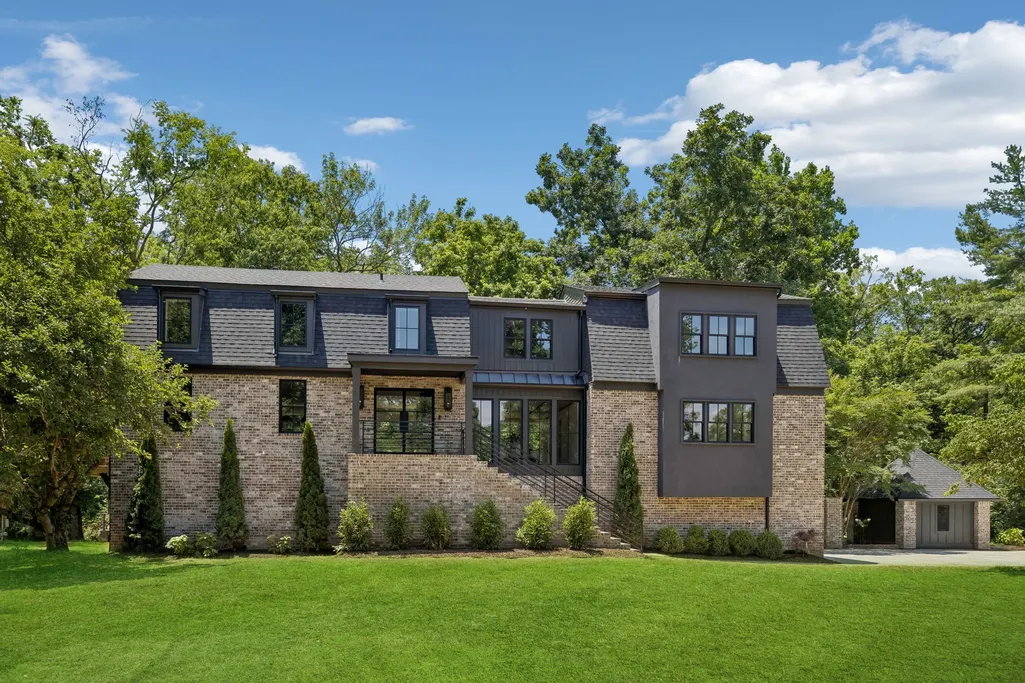
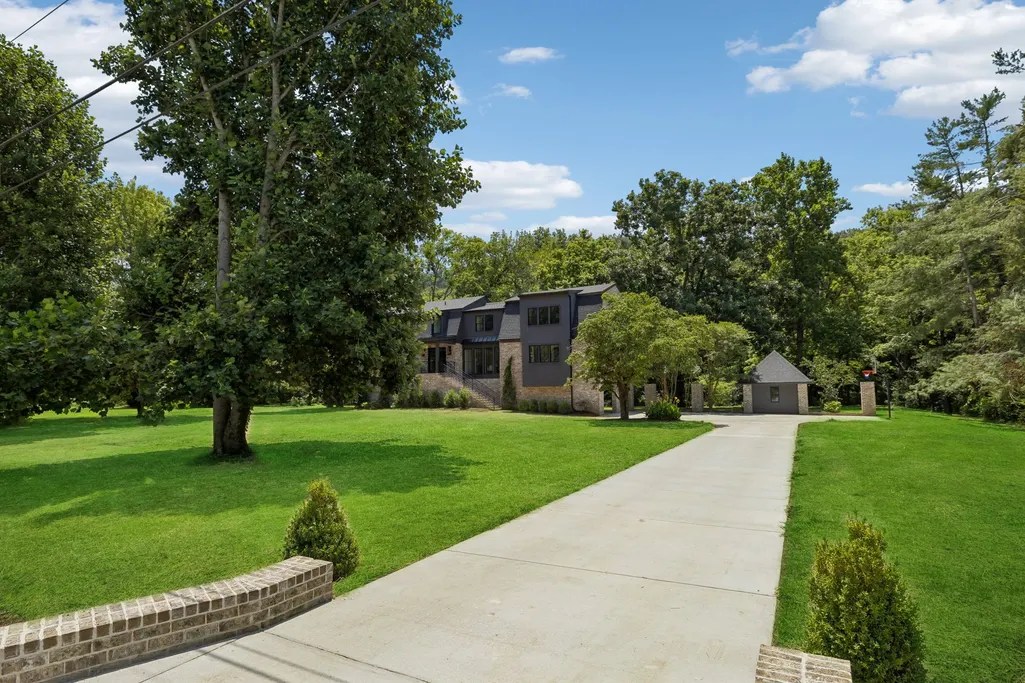
1901 Harpeth River Dr, Brentwood, TN
Price
$ 1,899,000
Property Attributes
- MLS#3597999
- TypeSingle Family
- Listing Status Active
- CountyWILLIAMSON
- CityBrentwood
- NeighborhoodWildwood Valley Est
- Zip37027
- Style
- Year Built1969
- Taxes$ 3357
- Price$ 1,899,000
- Bedrooms5
- Full Bathrooms4
- Half Bathrooms1
- Sqr Footage3850
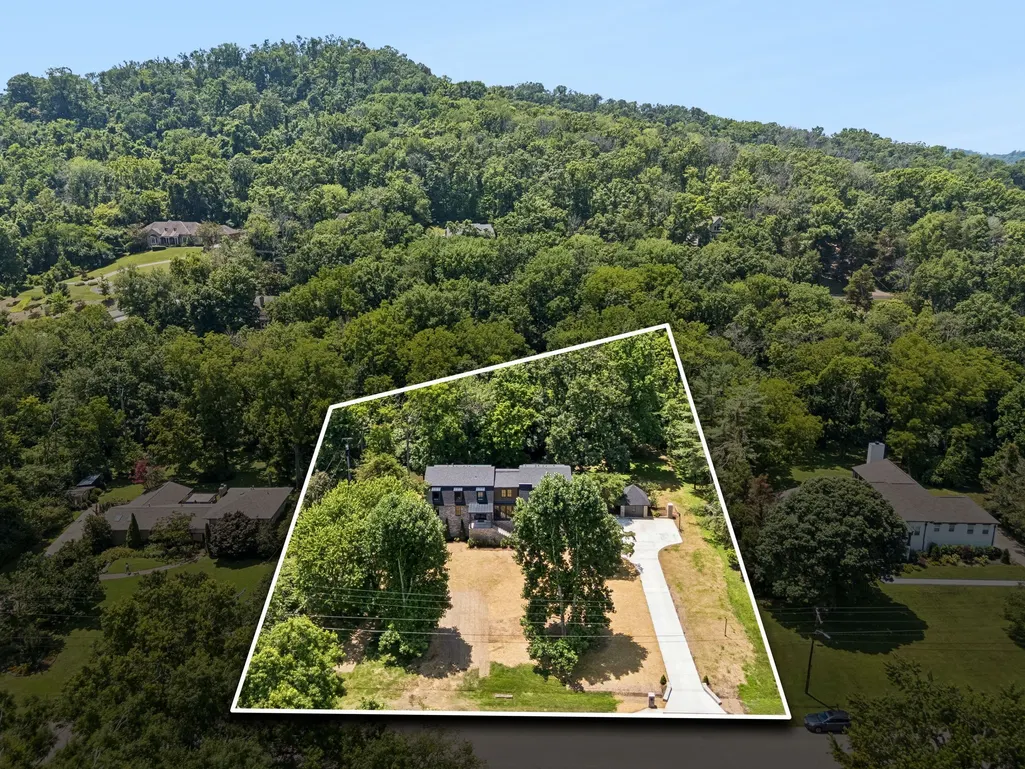
- Lot Size1.11 Acres
Data Source:
Listing courtesy of RealTracs MLS as distributed by MLS GRID
Property Description
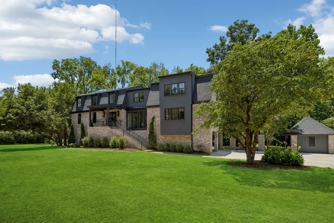
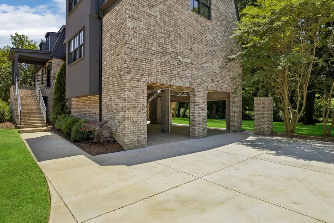
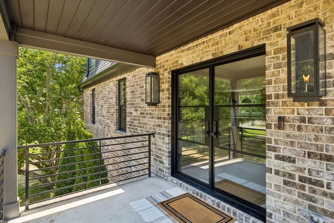
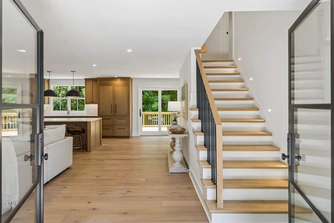
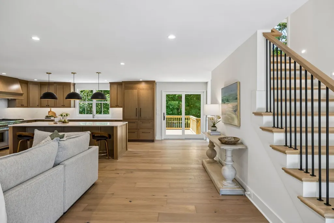
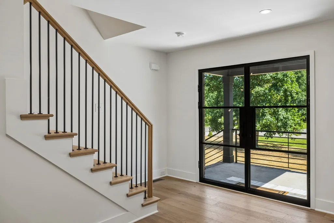
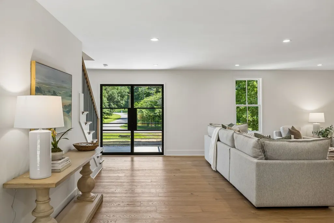
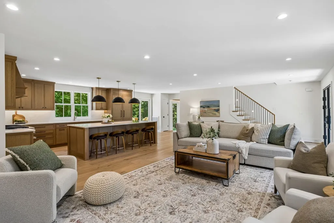
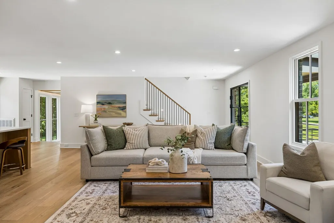
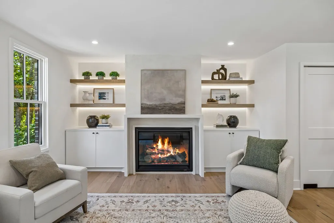
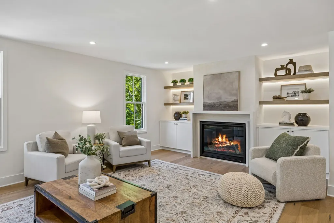
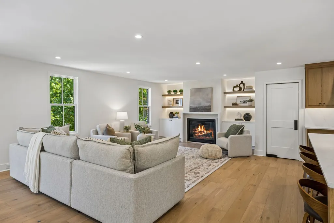
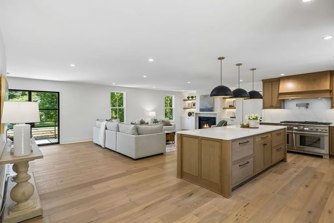
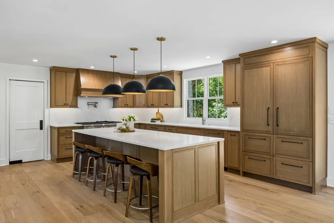
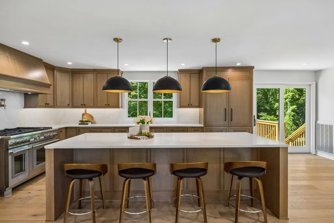
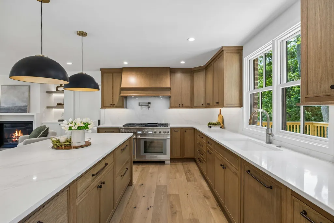
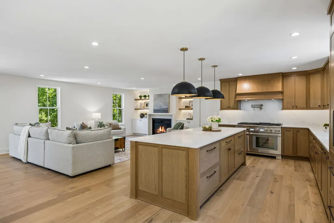
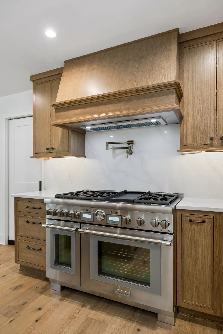
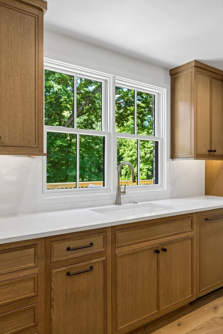
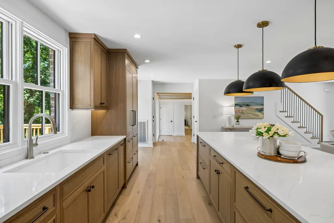
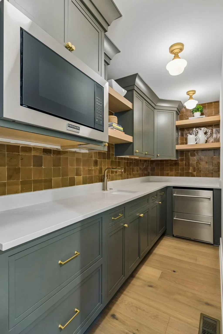
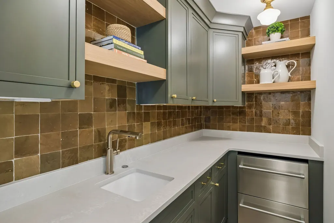
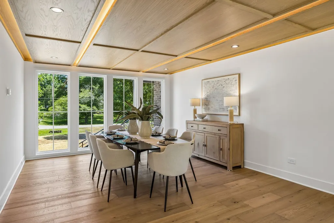
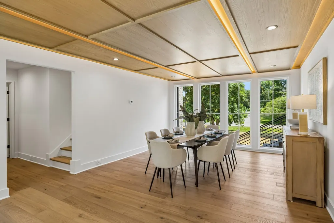
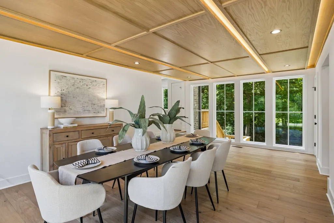
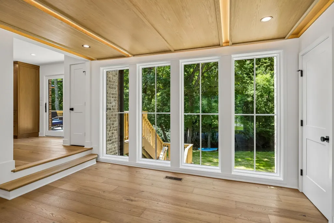
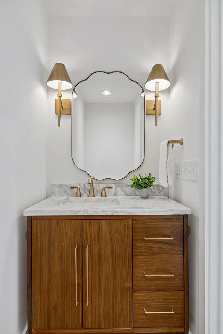
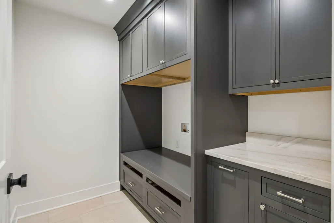
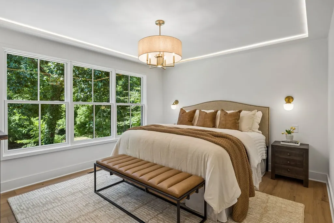
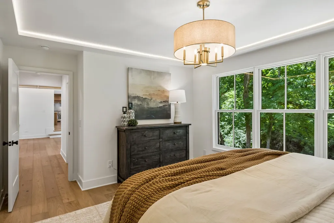
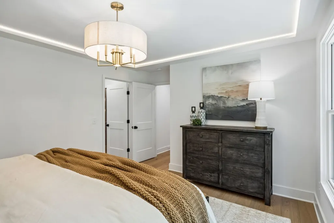
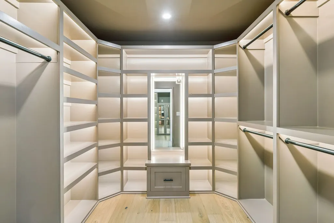
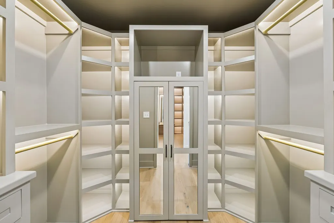
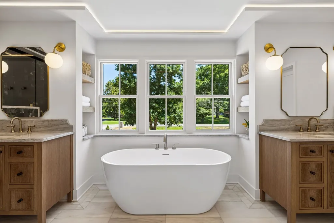
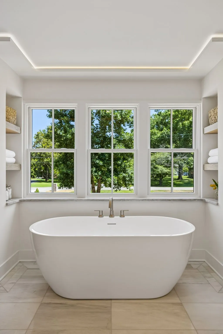
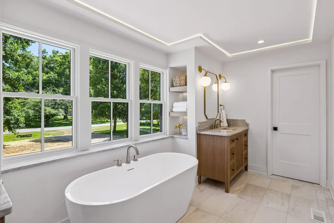
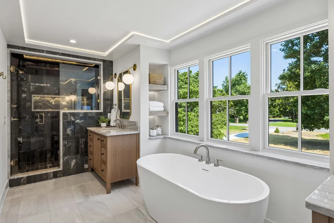
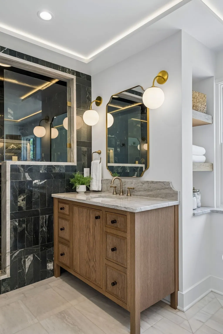
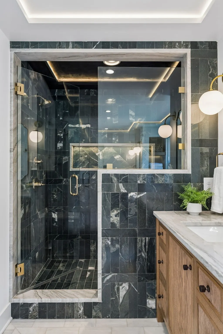
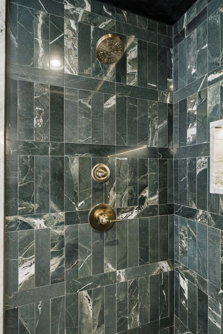
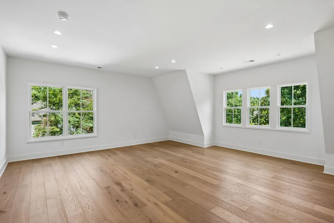
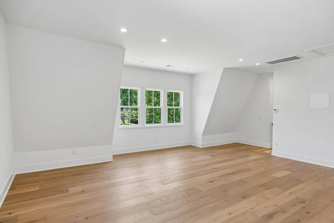
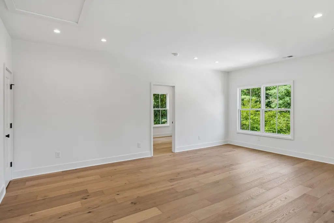
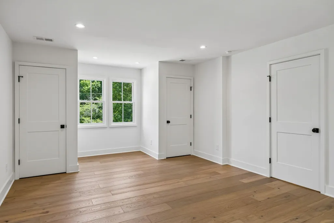
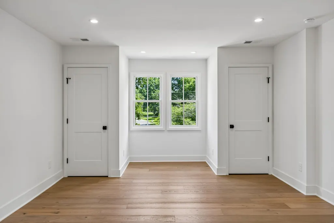
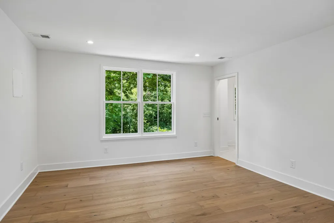
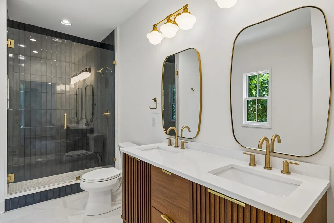
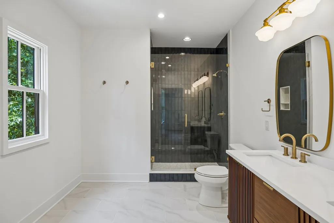
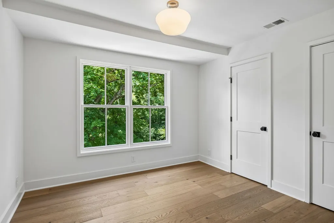
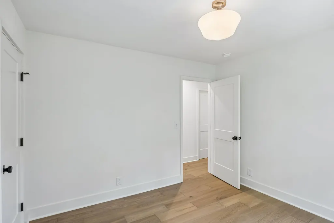
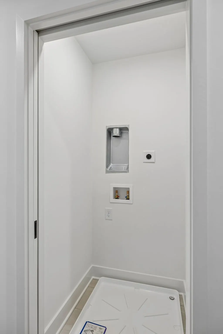
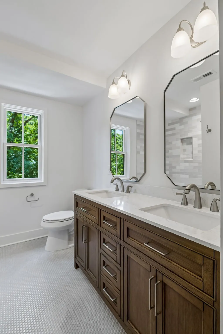
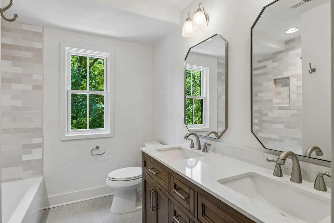
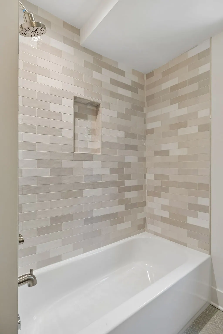
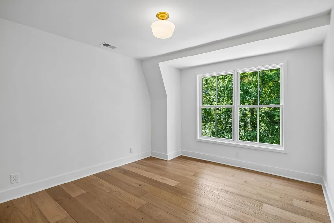
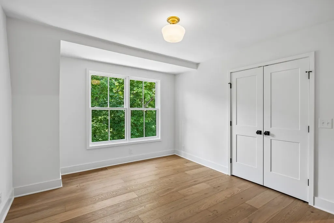
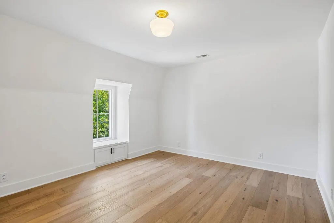
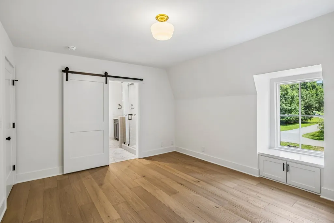
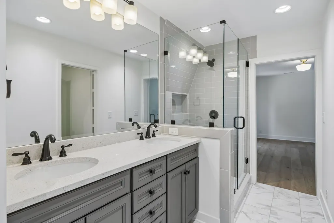
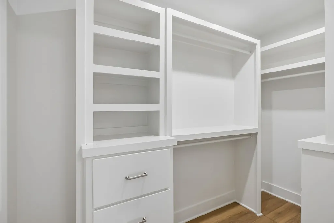
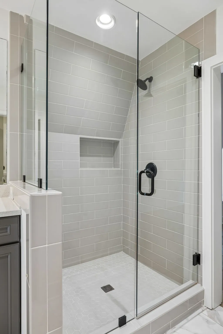
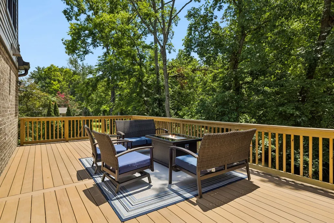
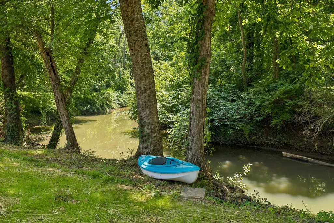
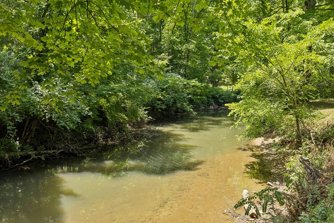
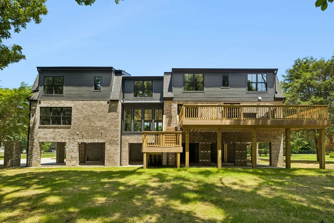
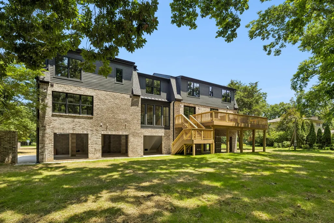
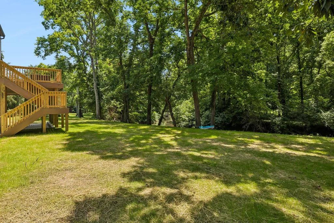
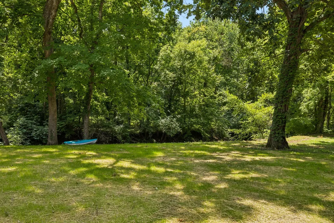
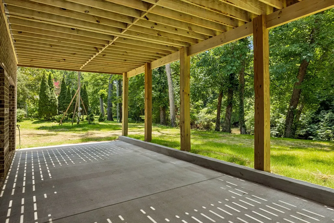
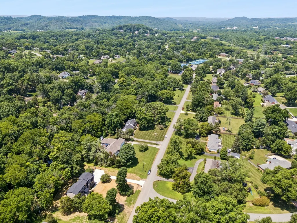
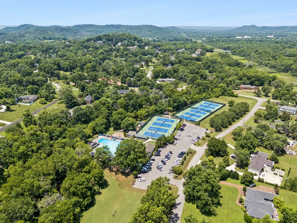
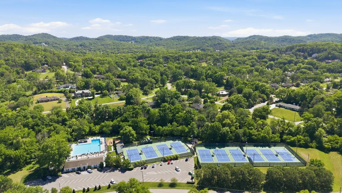
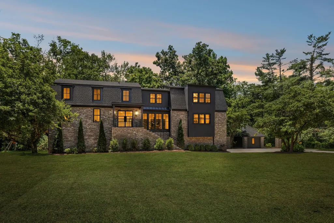
Completely Renovated and Elevated 5 Bedroom Home in Wonderful Wildwood! Everything is New! Down to the Studs! Architect Designed Open Floorplan filled with light from all new Sierra Pacific H3 Fusion Tech Windows! Top of the Line Warm Finishes abound! Engineered Hardwood Floors throughout ! New Custom rift cut White Oak Cabinetry! State of the Art Kitchen Appliances with Beautiful Quartz Countertops & Huge Island! 48in. SKS Refrigerator with Craft Icemaker & rift cut White Oak Paneled French Doors ! 48 in Thermador dual fuel Pro Grand Range! Large Butler Pantry with ample custom cabinets and dual Thor Cooling Drawers! Stunning Dining Room with Custom Wood Paneled Ceiling with LED backlighting & views of the Little Harpeth River! Main floor Private Primary Bedroom Suite with a Gorgeous Bathroom! Heated Marble floors, Marble Shower, Soaking Tub, Quartzite counters & LED ceiling backlighting! 2 Large Custom Walk in Closets with LED backlighting! Huge Bonus Room and Office! 4 More Bedrooms and 3.5 Completely New Bathrooms! 2 Laundry Rooms, 1 up & 1 down! Check out the Huge Trex Deck off the Kitchen for Outdoor Entertaining overlooking the Little Harpeth River! Welcome Home to One of the most sought after Brentwood neighborhoods in the Award Winning Scales Elementary, Brentwood Middle & High School District with the option to join the nearby Wildwood Pool & Tennis Club! Property requires flood insurance substantially reduced since the complete elevation. SEE THE 3D TOUR & PROPERTY WEBSITE ATTACHED BELOW!
| Elementary School | Middle School | High School |
|---|---|---|
| Scales Elementary | Brentwood Middle School | Brentwood High School |
| Price History | |
|---|---|
| 9/23/2026 | Listed $1,899,000 |
General Features
| Living Area | 3850 |
|---|---|
| Sewer | Public Sewer |
| Heating | Central,Natural Gas |
| Cooling | Central Air,Electric |
| Utilities | Electricity Available,Natural Gas Available,Water Available |
| Possession | Negotiable |
| Roof | Asphalt |
| Appliances | Double Oven,Dishwasher,Disposal,Freezer,Ice Maker,Microwave,Refrigerator |
| Garage Spaces | 2 |
| Patio/Porch Features | Porch,Covered,Deck |
| Construction Materials | Brick,Fiber Cement |
| Year Built | 1969 |
| View | River,Trees/Woods |
| Stories Count | 2 |
| Topography | Level,Private,Views |
| Levels | Two |
| Property Subtype | Single Family Residence |
| County | Williamson County,TN |
| New Construction | No |
| Property Type | Residential |
| Attached Garage | No |
| Subdivision Name | Wildwood Valley Est |
| Garage Y/N | Yes |
| Full Baths | 4 |
| Status | Active |
| Directions | Old Hickory Blvd. to Wildwood Valley Drive left Harpeth River Drive. |
| High School | Brentwood High School |
| City | Brentwood |
| Senior Community Y/N | No |
| Lot Size Units | Acres |
| Elementary School | Scales Elementary |
| Property Attached Y/N | No |
| Year Built Details | Renovated |
| Tax Annual Amount | 3357 |
| Middle/Junior High School | Brentwood Middle School |
| Building Area Units | Square Feet |
| Living Area Units | Square Feet |
| Standard Status | Active |
Interior Features
| Interior Amenities | Bookcases,Built-in Features,Ceiling Fan(s),Extra Closets,Open Floorplan,Pantry,Redecorated,Walk-In Closet(s),Kitchen Island |
|---|---|
| Basement | Other |
| Flooring | Wood,Marble,Tile |
| Total Fireplaces | 1 |
| Air Conditioning Y/N | Yes |
| Heating Y/N | Yes |
| Fireplace Y/N | Yes |
| Above Grade Finished Area | 3850 |
| Half Baths | 1 |
| Laundry Features | Electric Dryer Hookup,Washer Hookup |
| Total Bedrooms | 5 |
| Main Level Bedrooms | 1 |
| Below Grade Finished Area Unit Type | Square Feet |
| LivingAreaSource | Professional Measurement |
| Below Grade Finished Area Source | Professional Measurement |
| Above Grade Finished Area Source | Professional Measurement |
| Above Grade Finished Area Unit Type | Square Feet |
| Total Baths | 5 |
Exterior Features
| Parking Features | Garage Faces Side,Concrete,Driveway |
|---|---|
| Lot Features | Level,Private,Views |
| Water Source | Public |
| Total Parking | 2 |
| Lot Size Area | 1.11 |
| Building Area Total | 3850 |
| Lot Dimensions | 200 X 289 |
| Lot Size Acres | 1.11 |
| Lot Size Source | Calculated from Plat |
| Waterfront Y/N | Yes |
| Covered Spaces | 2 |
Amenities
- Foreclosure
- Views
- Short Sale
- New Construction
- Adult 55+
- Lease To Own
- No HOA Fees
- Furnished
- Primary On Main
- Air Conditioning
- Seller Finance
- Green
- Fixer Upper
- Horse
- Golf
- Fireplace
- Deck
- Garage
- Basement
- Pool
Property vs Single Family Average in 37027
Price
Taxes
Year Built
 The data relating to real estate for sale on this web site comes in part from the Internet Data Exchange Program of RealTracs Solutions as distributed by MLS Grid. Real estate listings held by brokerage firms other than REMAX Pros are marked with the Internet Data Exchange Program logo or thumbnail logo and detailed information about them includes the name of the listing brokers.
