

Just Listed






Address
2412 Maysville Rd, Dickson, TN
Price
$ 399,900
Property Attributes
- MLS#3597821
- TypeSingle Family
- Listing Status Active
- CountyDICKSON
- CityDickson
- NeighborhoodAcreage
- Zip37055
- Style
- Year Built1938
- Taxes$ 962
- Price$ 399,900
- Bedrooms3
- Full Bathrooms2
- Half Bathrooms0
- Sqr Footage1682
- Lot Size3 Acres
Data Source:
Listing courtesy of RealTracs MLS as distributed by MLS GRID
Property Description
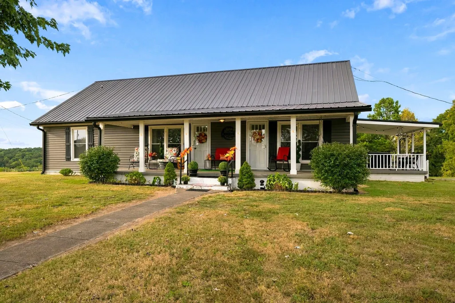
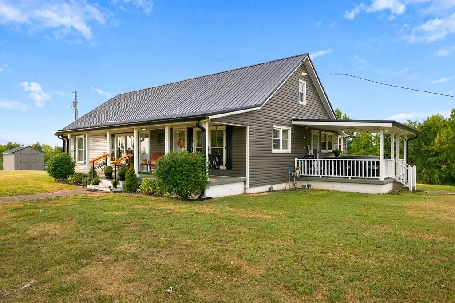
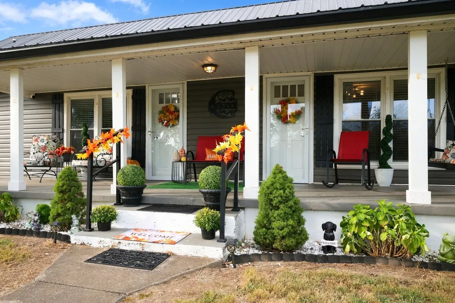
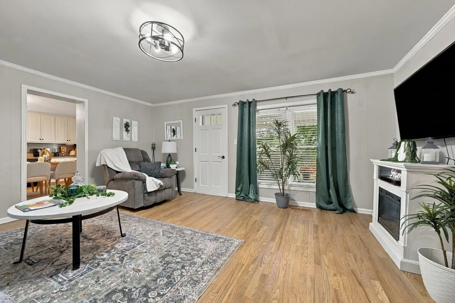
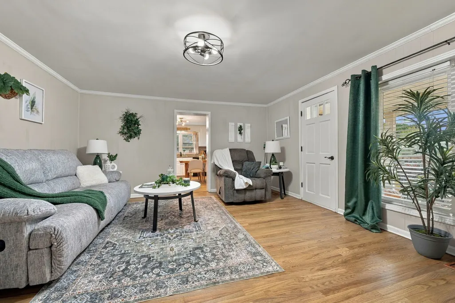
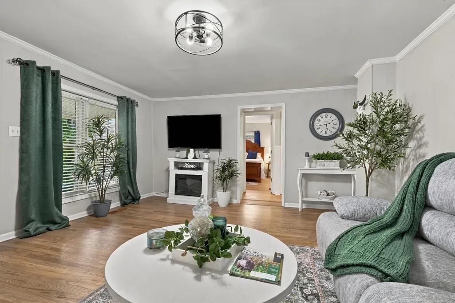
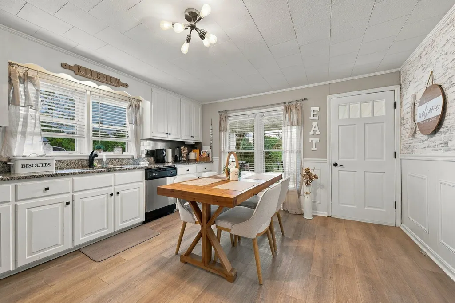
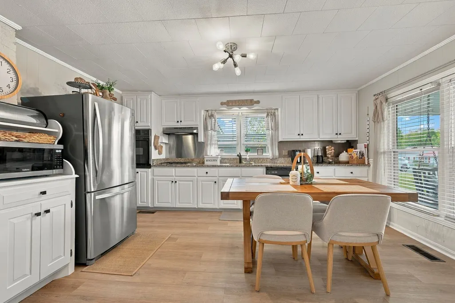
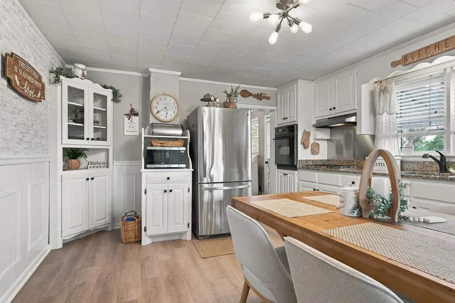
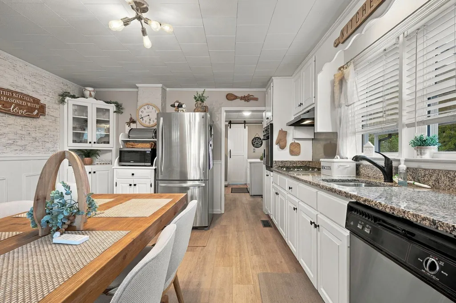
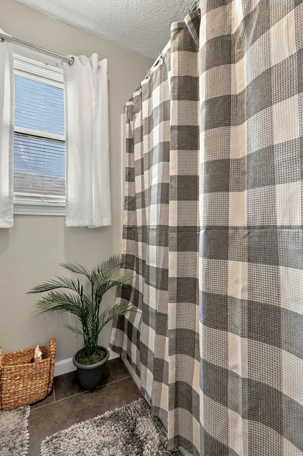
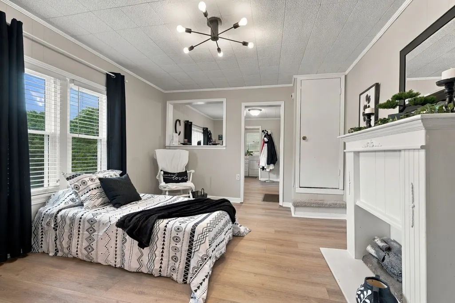
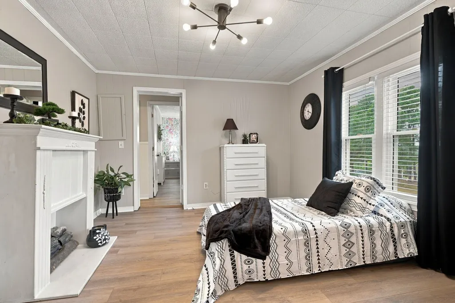
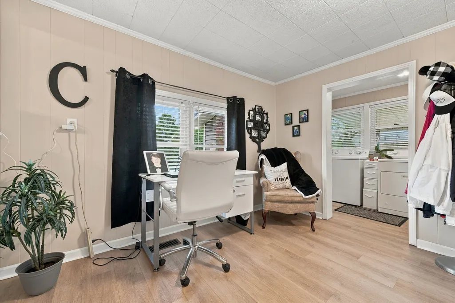
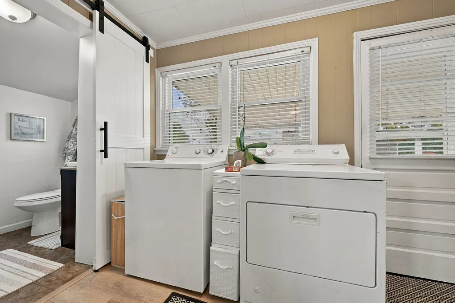
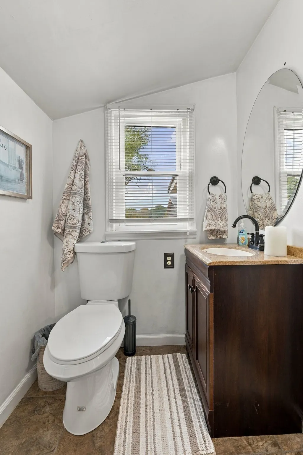
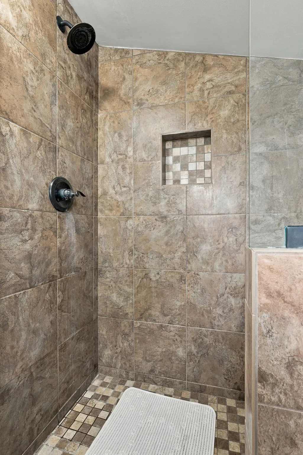
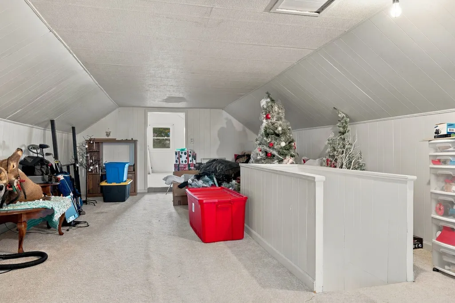
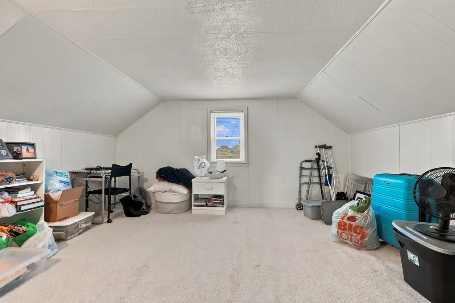
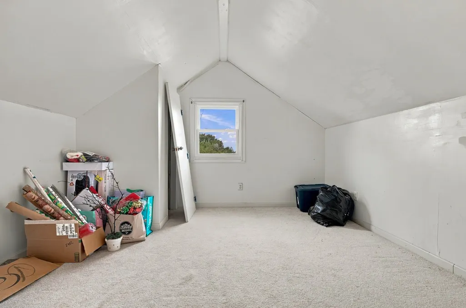
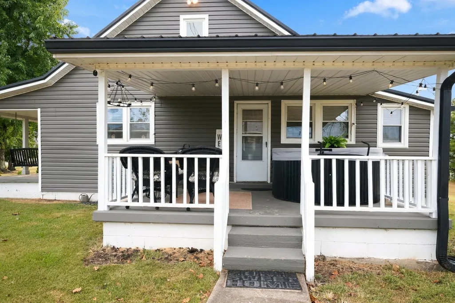
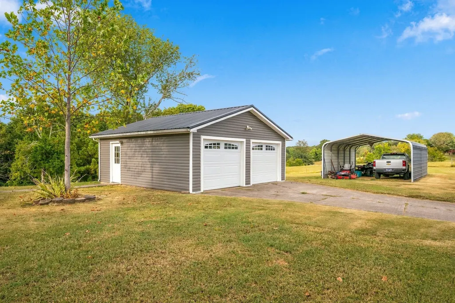
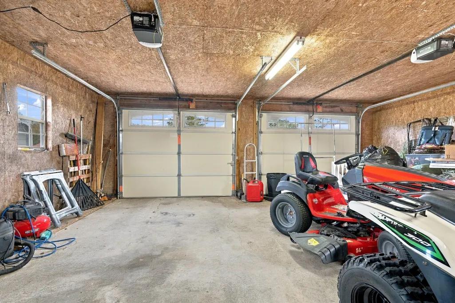
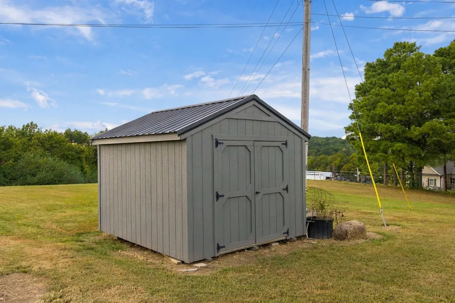
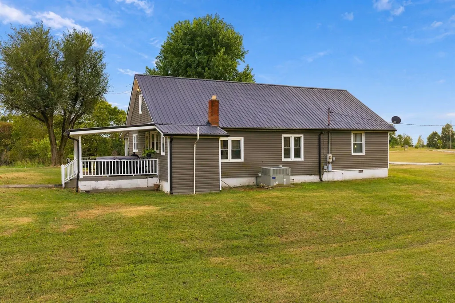
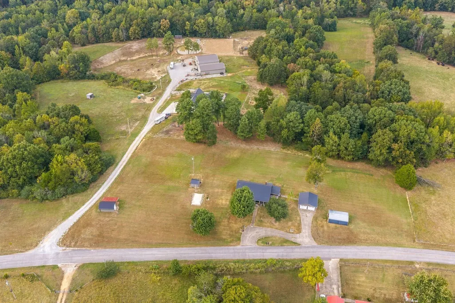
CHARMING FARMHOUSE ON APPROX. 3 ACRES! From the COVERED FRONT PORCH to the spacious grounds, this 3 BEDROOM, 2 BATH home is full of character and has been beautifully maintained. PRIDE OF OWNERSHIP IS APPARENT THROUGHOUT! Inside you’ll find GRANITE COUNTERTOPS, DOUBLE VANITIES, NO CARPET, NEW FLOORING IN 2025, a dedicated OFFICE, separate LAUNDRY ROOM, and APPLIANCES THAT REMAIN. The UPSTAIRS offers plenty of additional space with the potential to EXPAND OR CREATE ADDITIONAL ROOMS. Outside features include a DETACHED 2-CAR GARAGE with AUTOMATIC OPENERS, DETACHED CARPORT, STORAGE SHED, CONCRETE DRIVEWAY, COVERED SIDE PATIO, and plenty of room to enjoy the property. Major improvements include a NEW ROOF on the HOME + GARAGE, NEW SIDING, SHUTTERS & GUTTERS in 2020, plus HVAC APPROX. 4 YEARS OLD. Situated on APPROX. 3 ACRES with OVER 460’ OF ROAD FRONTAGE, this property may also offer the POSSIBILITY OF AN ADDITIONAL HOMESITE. BUYER/BUYER’S AGENT TO VERIFY ALL BUILDING, SEPTIC, ZONING, UTILITY & DEVELOPMENT REQUIREMENTS.
| Elementary School | Middle School | High School |
|---|---|---|
| Vanleer Elementary | Charlotte Middle School | Creek Wood High School |
| Price History | |
|---|---|
| 9/22/2026 | Listed $399,900 |
General Features
| Living Area | 1682 |
|---|---|
| Sewer | Septic Tank |
| Heating | Central |
| Cooling | Central Air |
| Utilities | Water Available |
| Possession | Close Of Escrow |
| Roof | Metal |
| Appliances | Built-In Electric Oven,Built-In Gas Range,Dishwasher,Refrigerator |
| Garage Spaces | 2 |
| Patio/Porch Features | Patio,Covered,Porch |
| Construction Materials | Vinyl Siding |
| Year Built | 1938 |
| Stories Count | 2 |
| Levels | One |
| Property Subtype | Single Family Residence |
| County | Dickson County,TN |
| New Construction | No |
| Property Type | Residential |
| Attached Garage | No |
| Subdivision Name | Acreage |
| Garage Y/N | Yes |
| Full Baths | 2 |
| Status | Active |
| Directions | FROM DOWNTOWN NASHVILLE: I-40 W to Dickson Exit 172...RIGHT on Hwy 46 N...LEFT on Beasley Drive.. LEFT on HWY 70...RIGHT on Pond Road...RIGHT on Sylvia Road...Left on Maysville Road...Home will be on |
| High School | Creek Wood High School |
| City | Dickson |
| Senior Community Y/N | No |
| Lot Size Units | Acres |
| Carport Spaces | 2 |
| Carport Y/N | Yes |
| Elementary School | Vanleer Elementary |
| Property Attached Y/N | No |
| Year Built Details | Renovated |
| Tax Annual Amount | 962 |
| Middle/Junior High School | Charlotte Middle School |
| Building Area Units | Square Feet |
| Living Area Units | Square Feet |
| Standard Status | Active |
Interior Features
| Interior Amenities | Ceiling Fan(s) |
|---|---|
| Basement | None |
| Flooring | Wood,Luxury Vinyl,Tile |
| Air Conditioning Y/N | Yes |
| Heating Y/N | Yes |
| Above Grade Finished Area | 1682 |
| Laundry Features | Gas Dryer Hookup,Washer Hookup |
| Total Bedrooms | 3 |
| Main Level Bedrooms | 3 |
| Below Grade Finished Area Unit Type | Square Feet |
| LivingAreaSource | Assessor |
| Below Grade Finished Area Source | Assessor |
| Above Grade Finished Area Source | Assessor |
| Above Grade Finished Area Unit Type | Square Feet |
| Total Baths | 2 |
Exterior Features
| Parking Features | Detached,Circular Driveway,Concrete |
|---|---|
| Water Source | Public |
| Total Parking | 4 |
| Lot Size Area | 3 |
| Building Area Total | 1682 |
| Lot Size Acres | 3 |
| Lot Size Source | Assessor |
| Waterfront Y/N | No |
| Covered Spaces | 4 |
Amenities
- Foreclosure
- Views
- Short Sale
- New Construction
- Adult 55+
- Lease To Own
- No HOA Fees
- Furnished
- Primary On Main
- Air Conditioning
- Seller Finance
- Green
- Fixer Upper
- Horse
- Golf
- Fireplace
- Deck
- Garage
- Basement
- Pool
Property vs Single Family Average in 37055
Price
Taxes
Year Built
Visits
 The data relating to real estate for sale on this web site comes in part from the Internet Data Exchange Program of RealTracs Solutions as distributed by MLS Grid. Real estate listings held by brokerage firms other than REMAX Pros are marked with the Internet Data Exchange Program logo or thumbnail logo and detailed information about them includes the name of the listing brokers.
