

Open House Sun, Sep 27th 02:00 PM - 05:00 PM

Address
2003 Sweetbriar Ave, Nashville, TN
Price
$ 1,224,999
Property Attributes
- MLS#3597402
- TypeSingle Family
- Listing Status Active
- CountyDAVIDSON
- CityNashville
- NeighborhoodCrutcher-Hostettler
- Zip37212
- StyleColonial
- Year Built1930
- Taxes$ 7703
- Price$ 1,224,999
- Bedrooms4
- Full Bathrooms3
- Half Bathrooms0
- Sqr Footage2134
- Lot Size0.22 Acres
Data Source:
Listing courtesy of RealTracs MLS as distributed by MLS GRID
Property Description
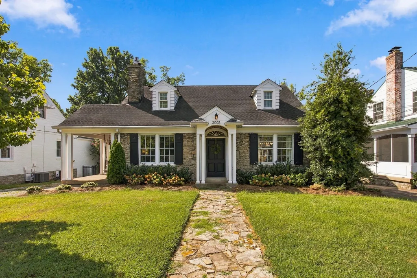
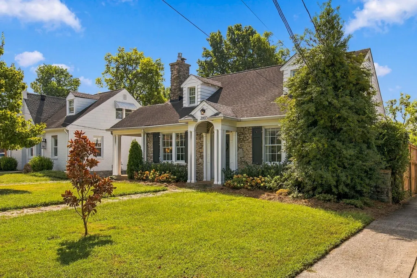
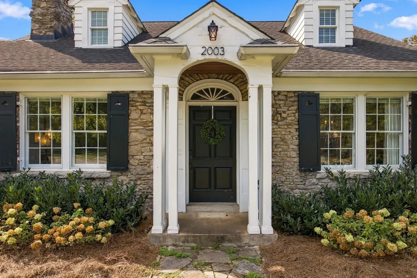
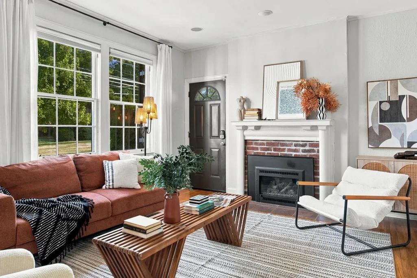
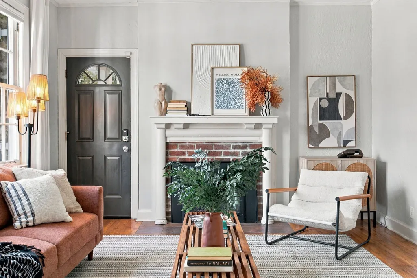
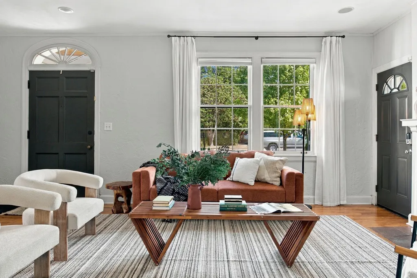
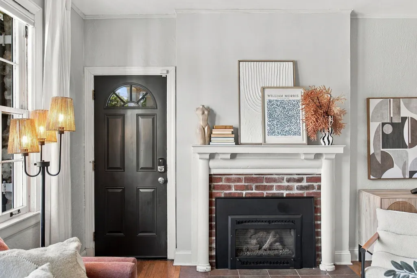
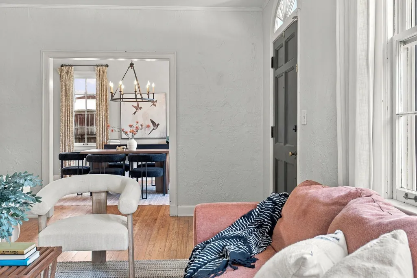
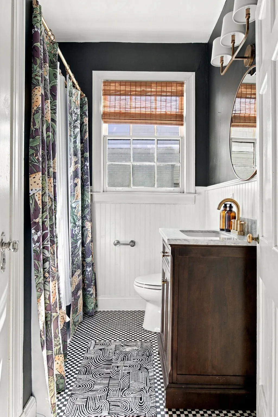
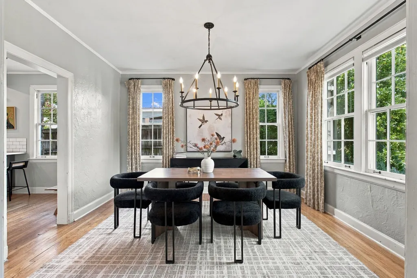
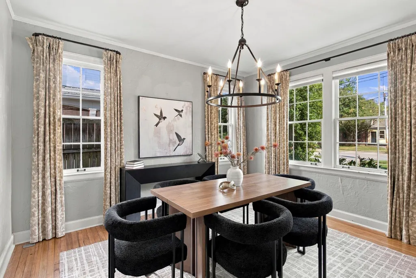
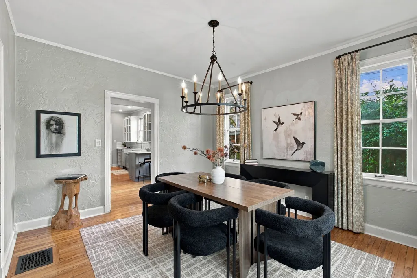
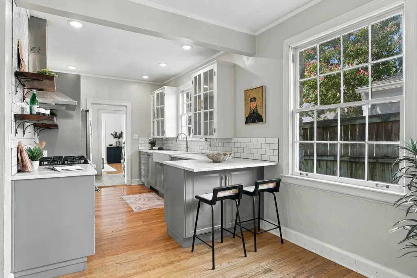
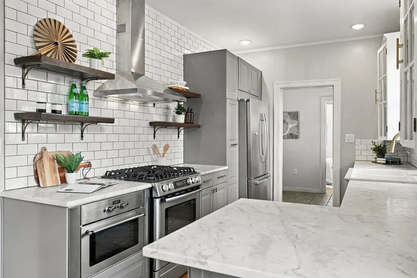
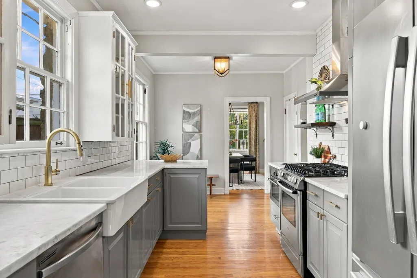
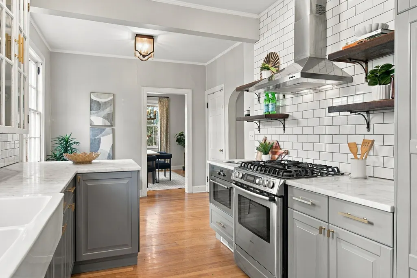
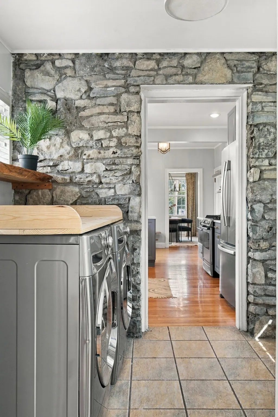
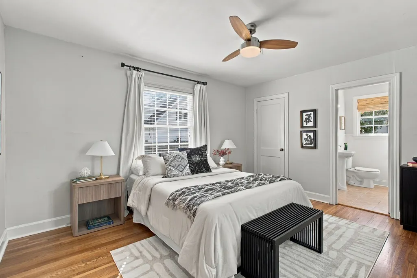
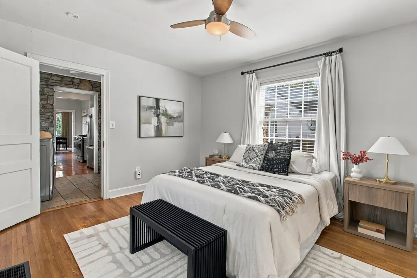
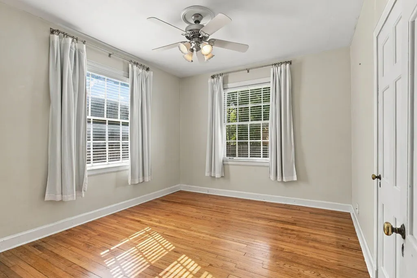
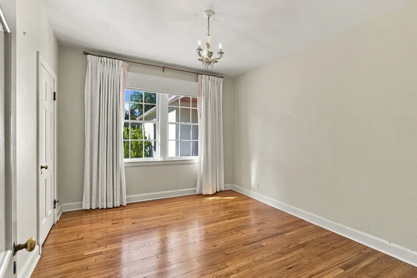
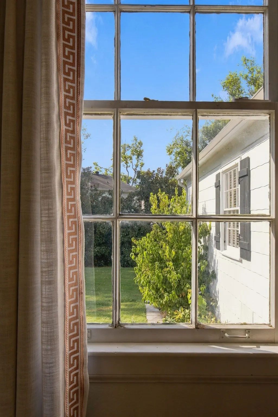
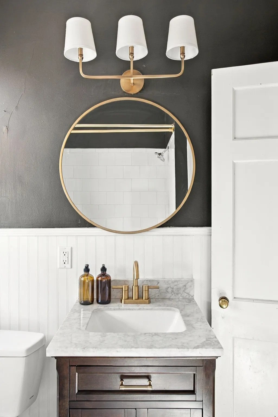
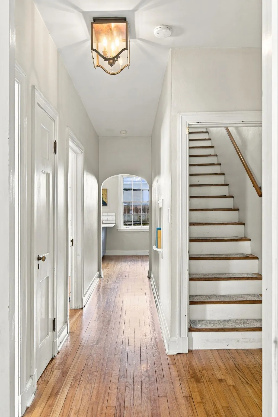
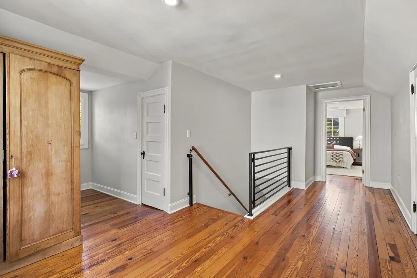
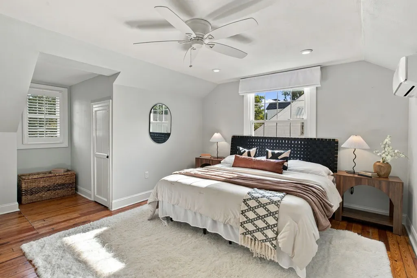
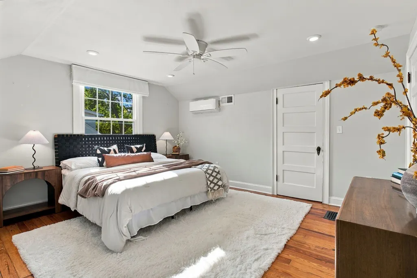
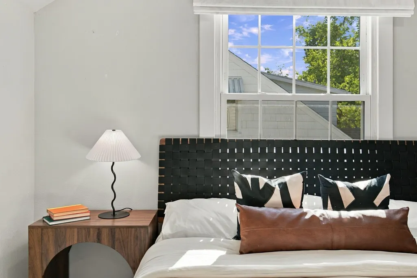
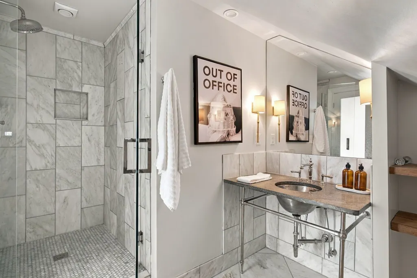
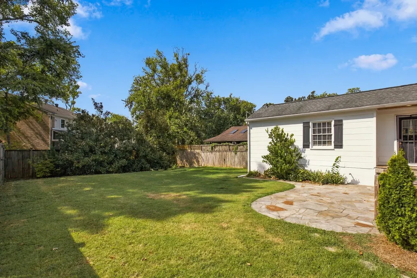
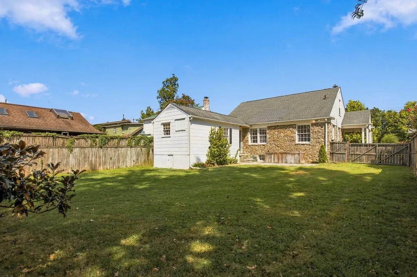
Storybook stone cottage in the heart of 12 South. Built in the 1930s and thoughtfully renovated, 2003 Sweetbriar Ave pairs historic character with the updates today's buyers want, just steps from the best of Nashville's most sought-after neighborhood. The curb appeal is hard to match. Original stonework, classic dormers, and lush, established landscaping give this home a presence you'll feel the moment you pull up. Inside, 9 ft ceilings and abundant natural light create an open, airy feel, while timeless details throughout keep the home's 1930s soul intact. The brand new chef's kitchen is the centerpiece, finished with marble countertops and custom touches designed for both everyday cooking and entertaining. Four spacious bedrooms give you real flexibility. Use them as a home office, a guest suite, a creative space, or whatever fits your lifestyle. Outdoor living is where this home really shines. Relax on the charming covered side porch with its swing, made for slow Tennessee evenings. Out back, a fully fenced yard offers privacy and room to play, a rare find in 12 South. The location speaks for itself. Stroll to Sevier Park, Bartaco, Frothy Monkey, Five Daughters, and the boutiques, coffee shops, and restaurants that make 12 South one of Nashville's most walkable and beloved neighborhoods. Homes with this combination of historic charm, modern updates, and a fenced yard don't come along often in 12 South. Schedule your showing today.
| Elementary School | Middle School | High School |
|---|---|---|
| Eakin Elementary | West End Middle School | Hillsboro Comp High School |
| Price History | |
|---|---|
| 9/25/2026 | Listed $1,224,999 |
General Features
| Living Area | 2134 |
|---|---|
| Sewer | Public Sewer |
| Heating | Central |
| Cooling | Central Air |
| Utilities | Water Available |
| Possession | Close Of Escrow |
| Roof | Asphalt |
| Appliances | Gas Oven,Built-In Gas Range,Dishwasher,Disposal,Microwave,Refrigerator |
| Architectural Style | Colonial |
| Construction Materials | Brick,Wood Siding |
| Year Built | 1930 |
| Stories Count | 2 |
| Levels | Two |
| Property Subtype | Single Family Residence |
| County | Davidson County,TN |
| New Construction | No |
| Property Type | Residential |
| Attached Garage | No |
| Subdivision Name | Crutcher/Hostettler |
| Garage Y/N | No |
| Full Baths | 3 |
| Status | Active |
| Buyer Financing | Conventional,FHA,VA |
| Directions | From downtown Nashville,head south on I-65 S to exit 81 (Wedgewood Ave). Turn right on Wedgewood,left on 12th Ave S through 12 South. Continue past Beechwood,turn right on Sweetbriar Ave. 2003 is on |
| High School | Hillsboro Comp High School |
| City | Nashville |
| Senior Community Y/N | No |
| Open Parking Spaces | 4 |
| Lot Size Units | Acres |
| Elementary School | Eakin Elementary |
| Property Attached Y/N | No |
| Year Built Details | Existing |
| Tax Annual Amount | 7703 |
| Middle/Junior High School | West End Middle School |
| Building Area Units | Square Feet |
| Living Area Units | Square Feet |
| Standard Status | Active |
Interior Features
| Basement | Crawl Space |
|---|---|
| Flooring | Wood |
| Total Fireplaces | 1 |
| Air Conditioning Y/N | Yes |
| Heating Y/N | Yes |
| Fireplace Y/N | Yes |
| Above Grade Finished Area | 2134 |
| Total Bedrooms | 4 |
| Main Level Bedrooms | 4 |
| Below Grade Finished Area Unit Type | Square Feet |
| LivingAreaSource | Professional Measurement |
| Below Grade Finished Area Source | Professional Measurement |
| Above Grade Finished Area Source | Professional Measurement |
| Above Grade Finished Area Unit Type | Square Feet |
| Total Baths | 3 |
Exterior Features
| Parking Features | Driveway |
|---|---|
| Water Source | Public |
| Total Parking | 4 |
| Lot Size Area | 0.22 |
| Building Area Total | 2134 |
| Lot Dimensions | 60 X 160 |
| Lot Size Acres | 0.22 |
| Lot Size Source | Assessor |
| Waterfront Y/N | No |
Amenities
- Foreclosure
- Views
- Short Sale
- New Construction
- Adult 55+
- Lease To Own
- No HOA Fees
- Furnished
- Primary On Main
- Air Conditioning
- Seller Finance
- Green
- Fixer Upper
- Horse
- Golf
- Fireplace
- Deck
- Garage
- Basement
- Pool
Property vs Single Family Average in 37212
Price
Taxes
Year Built
 The data relating to real estate for sale on this web site comes in part from the Internet Data Exchange Program of RealTracs Solutions as distributed by MLS Grid. Real estate listings held by brokerage firms other than REMAX Pros are marked with the Internet Data Exchange Program logo or thumbnail logo and detailed information about them includes the name of the listing brokers.
